Architectural remodeling crafted for your home.
From tailored kitchens to whole-home additions, we design and build spaces around the way you live. Work directly with dedicated local craftsmen who manage every detail under one roof.
How we bring your renovation home
Four clear steps from our first conversation in Acworth to your finished living space. No surprises, just steady craft.
Consult
We walk your home, listen to your vision, and define clear goals, scope, and budget targets.
Design
Our team crafts architectural layouts, 3D renderings, and precise material selections with full pricing transparency.
Build
Dedicated project management and master trades build your space cleanly, on schedule and with daily updates.
Reveal
A comprehensive final walkthrough ensures every detail, finish, and fixture meets our exacting standards.
Ready to talk through your remodeling plans?
We provide clear scopes and upfront estimates before any commitment.
Illustrative design concepts.
A visual study of balanced materials, architectural millwork, and tailored finishes developed for Georgia homeowners.
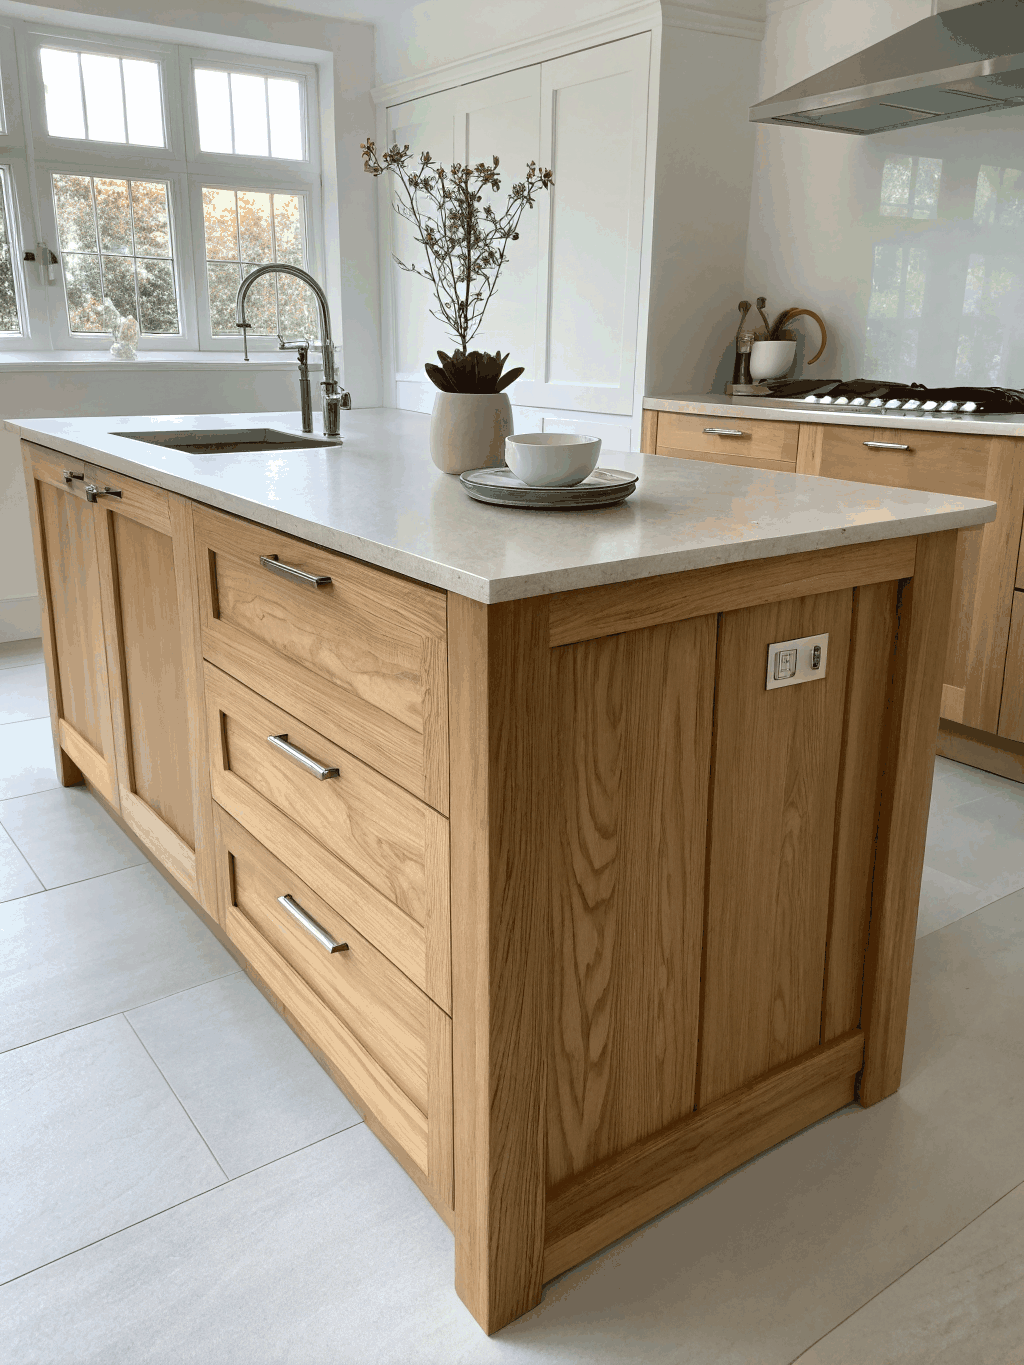
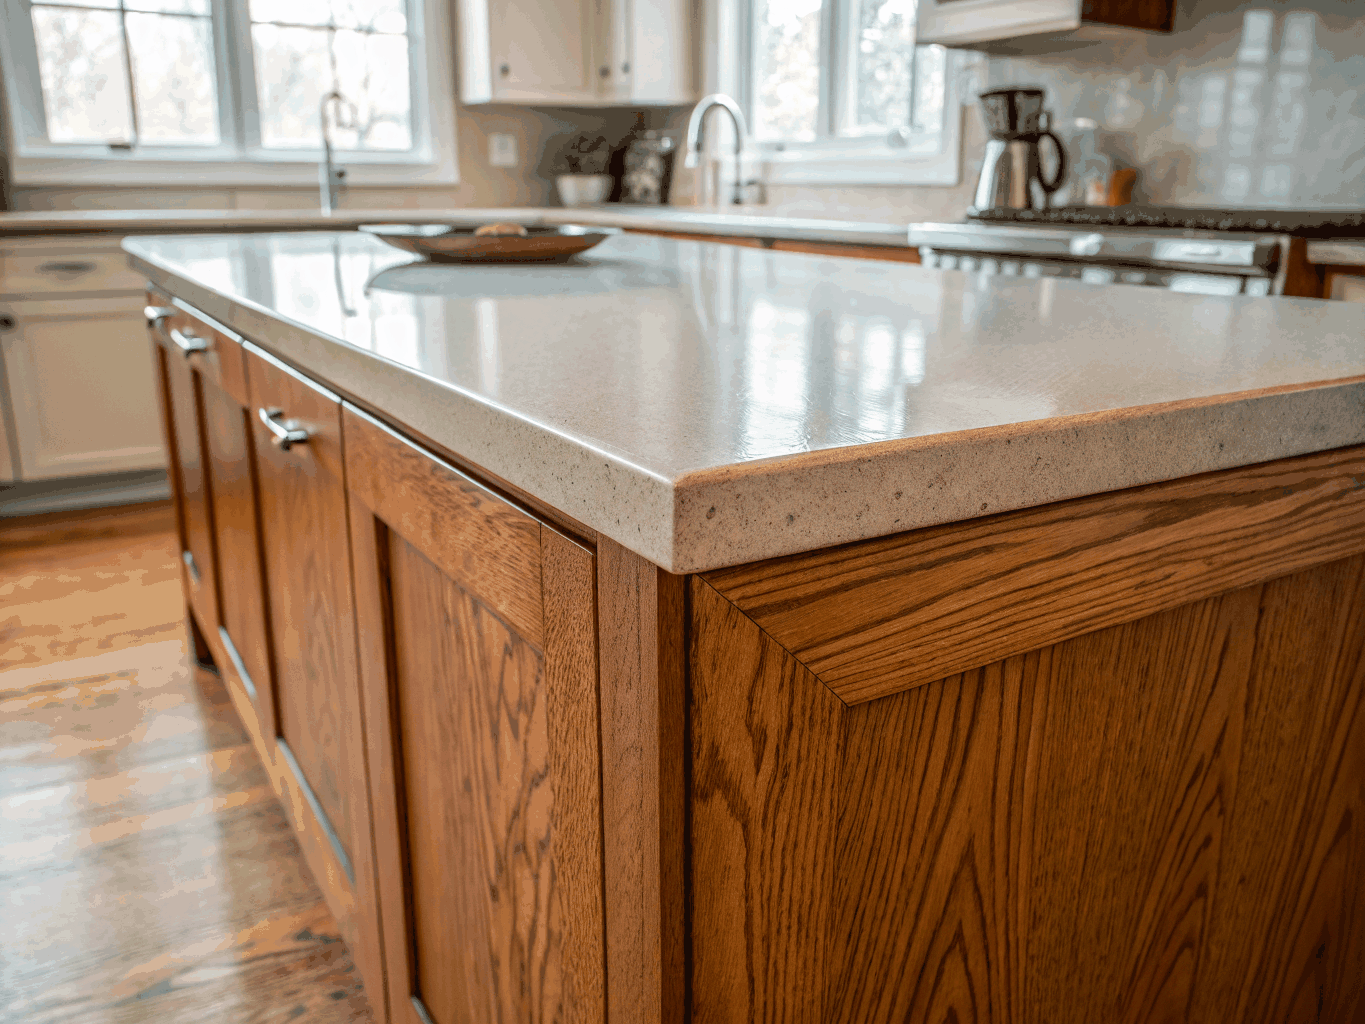
Handcrafted Rift White Oak Kitchen
Portrait • 4:5Handcrafted Rift White Oak Kitchen
Kitchen Architecture
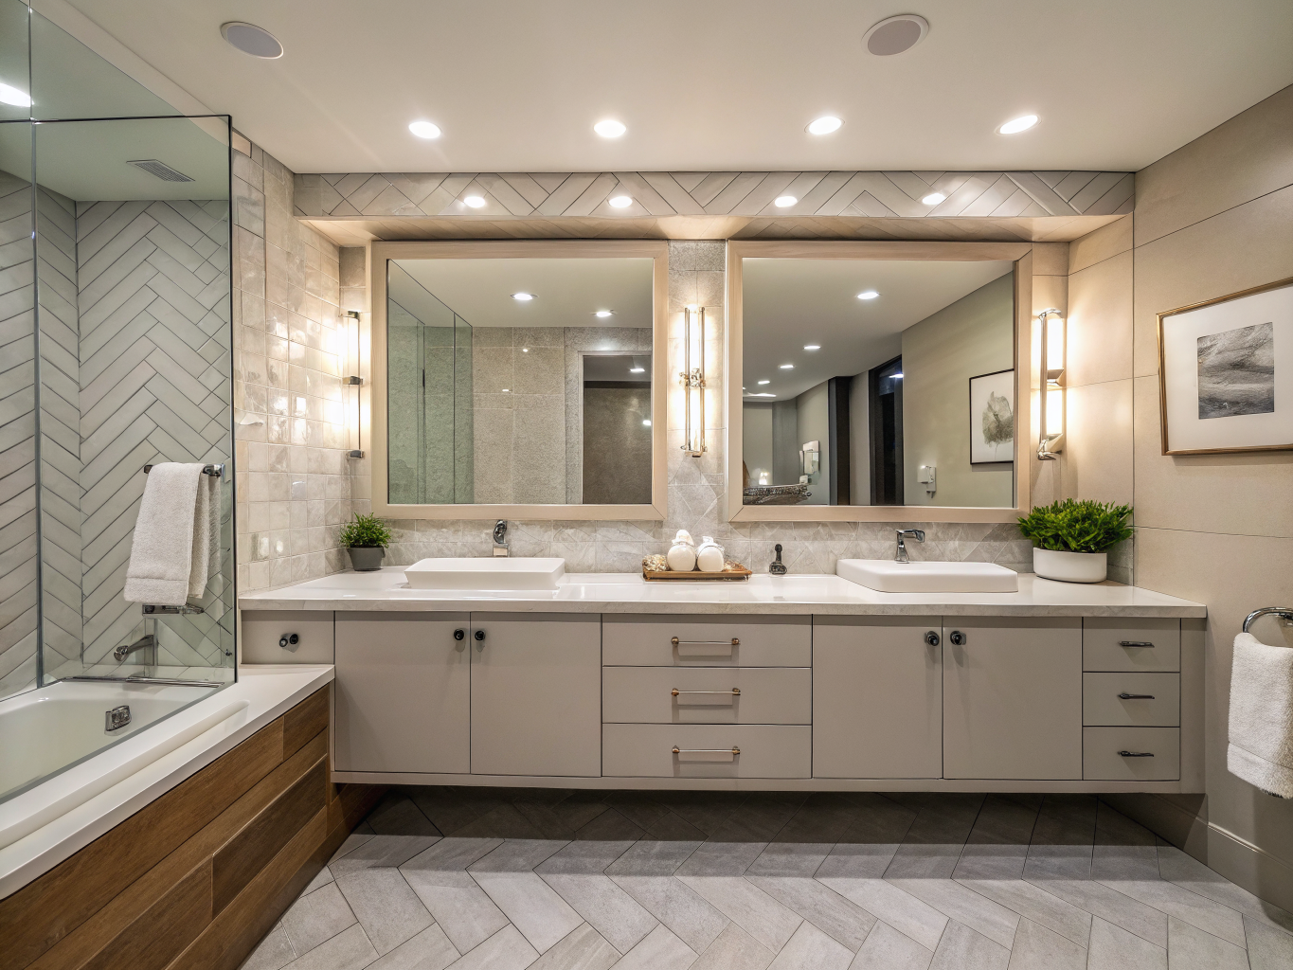
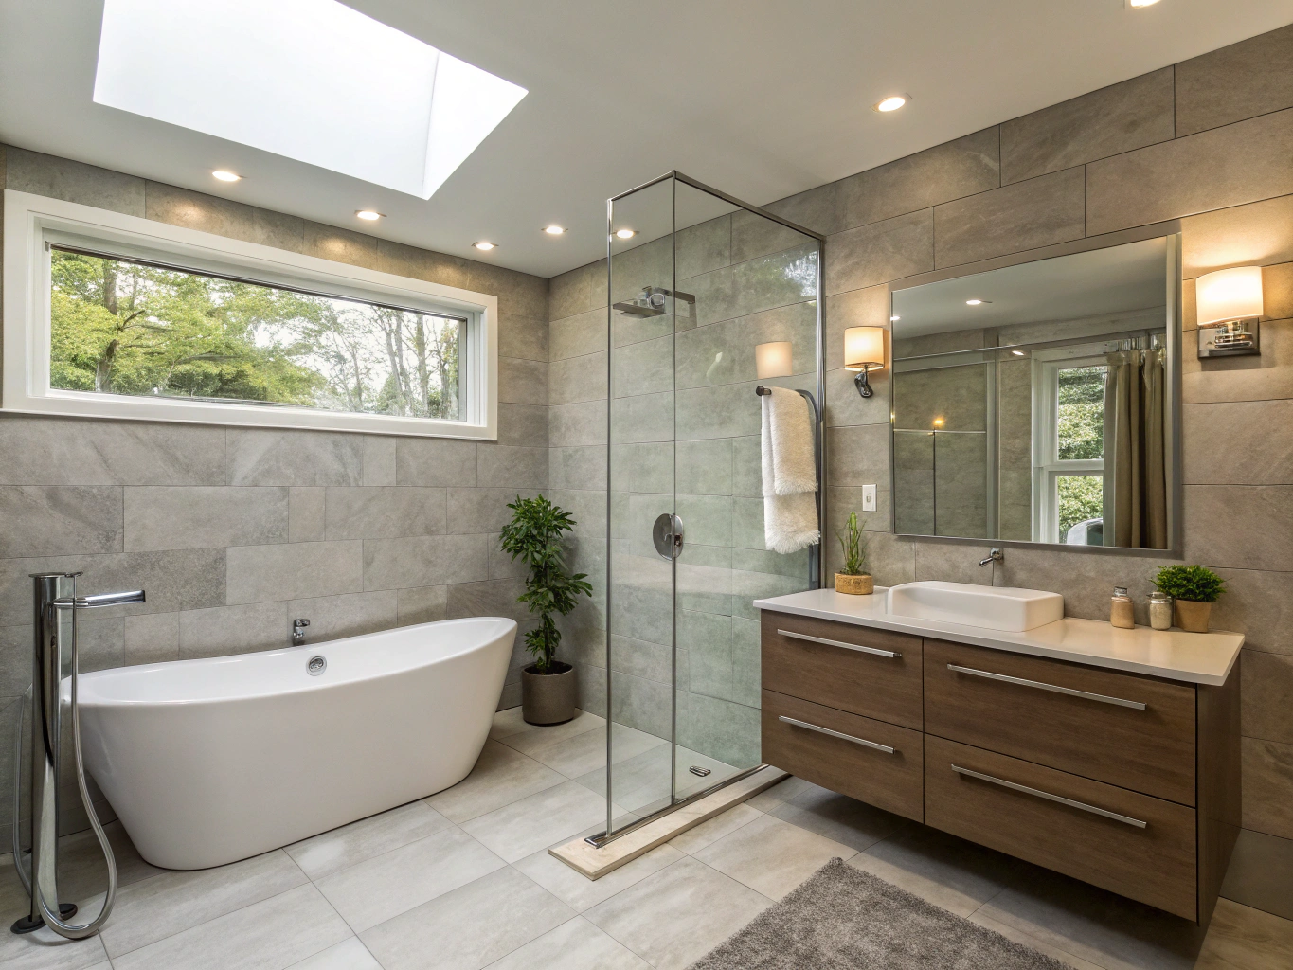
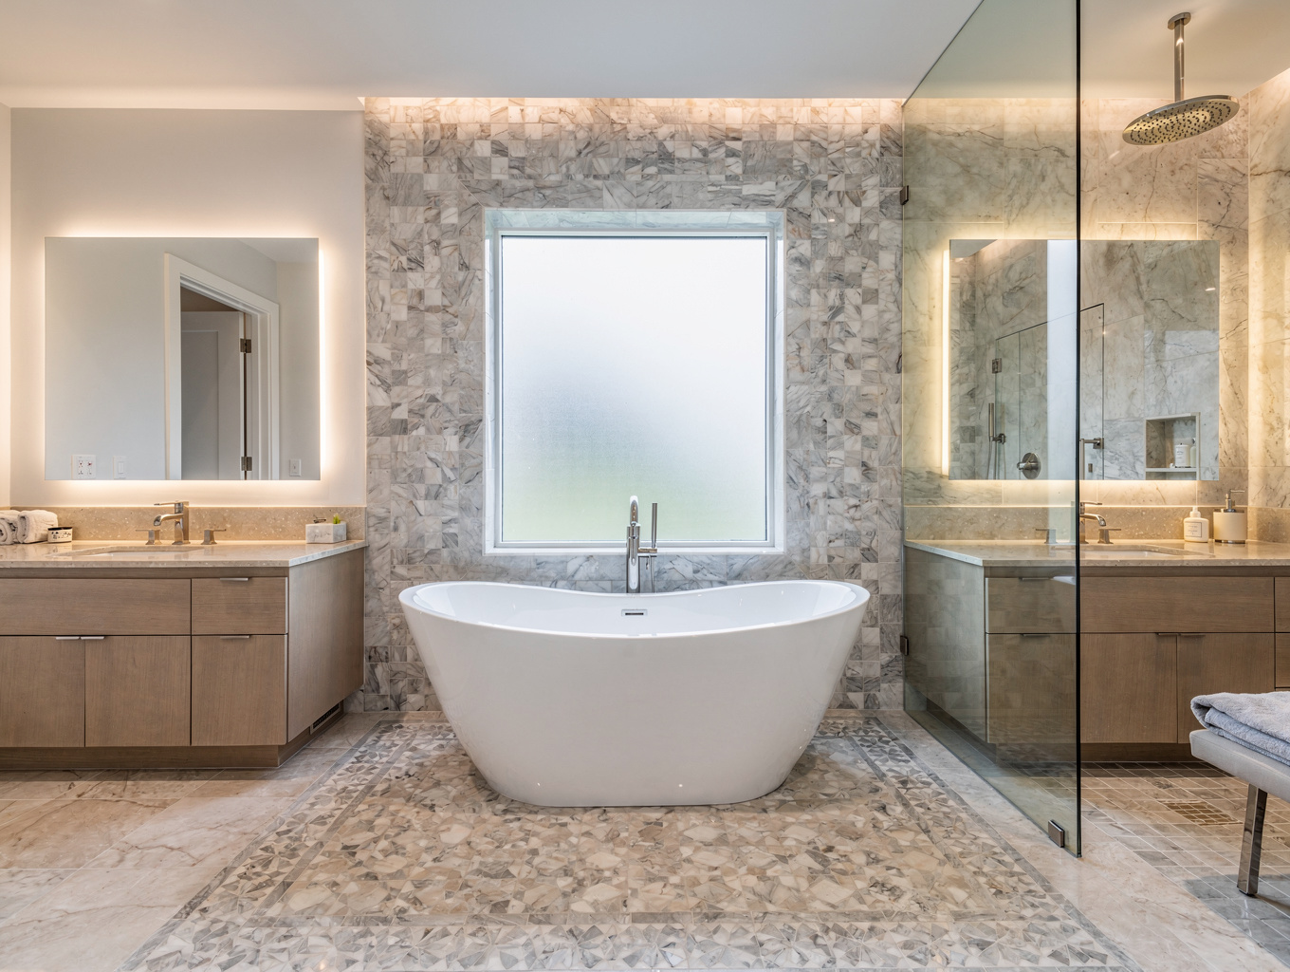
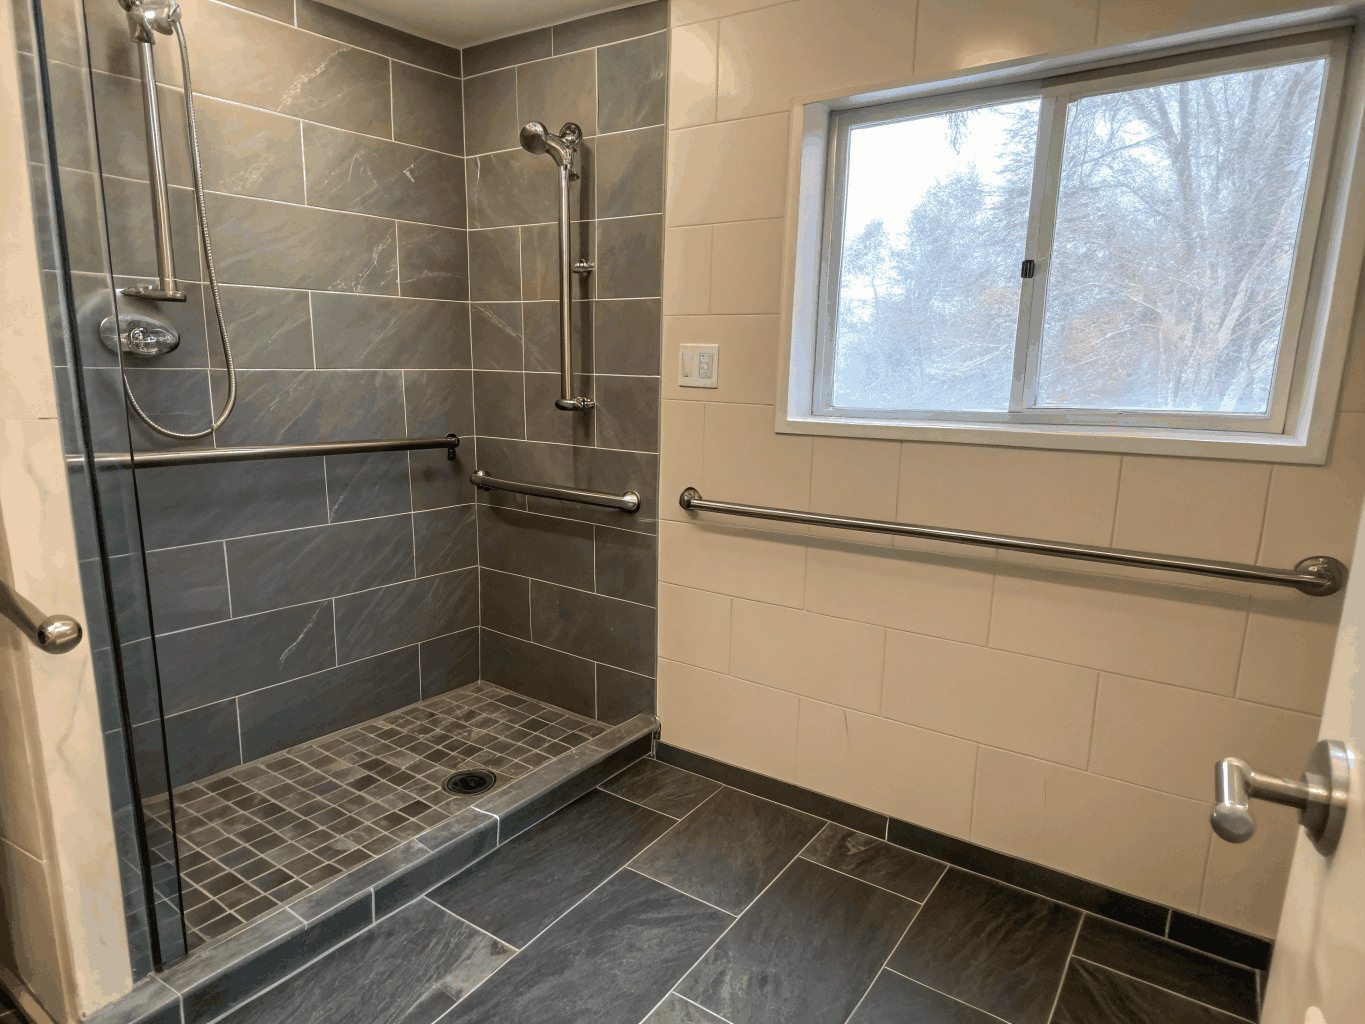
Minimalist Master Bath Suite
Landscape • 16:10Minimalist Master Bath Suite
Bathroom Renovation
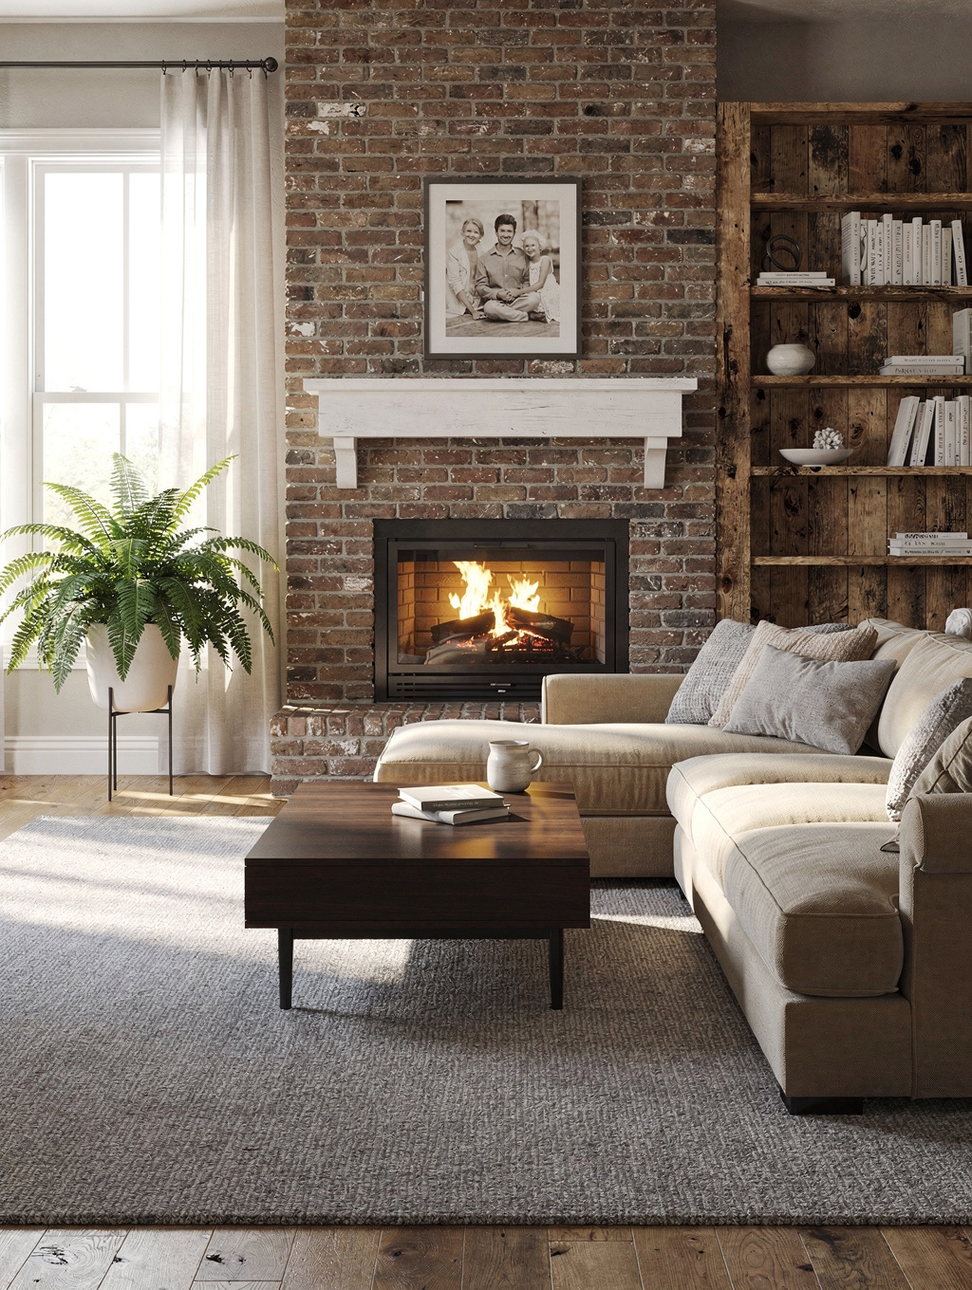
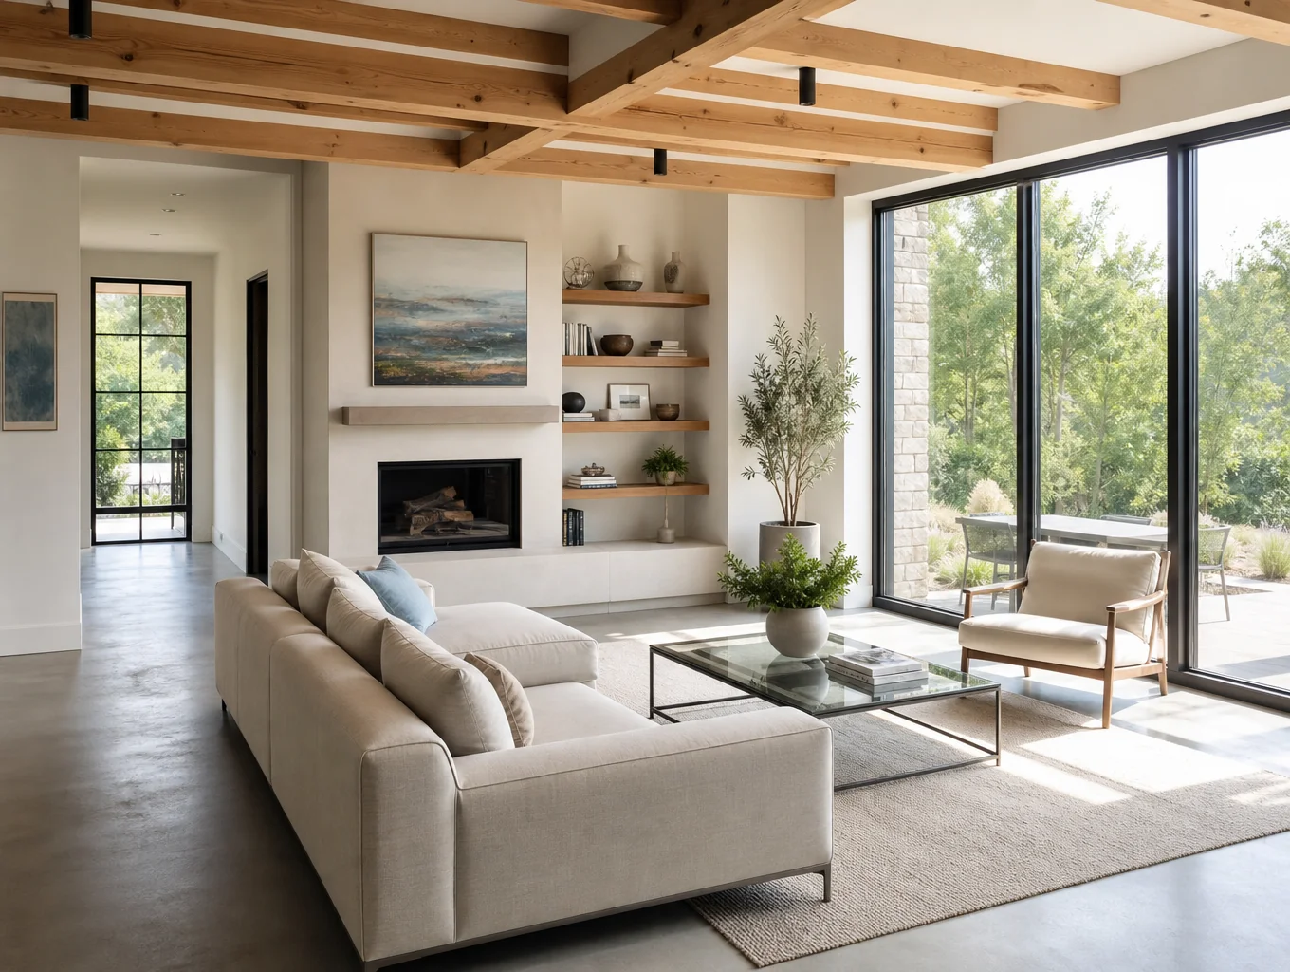
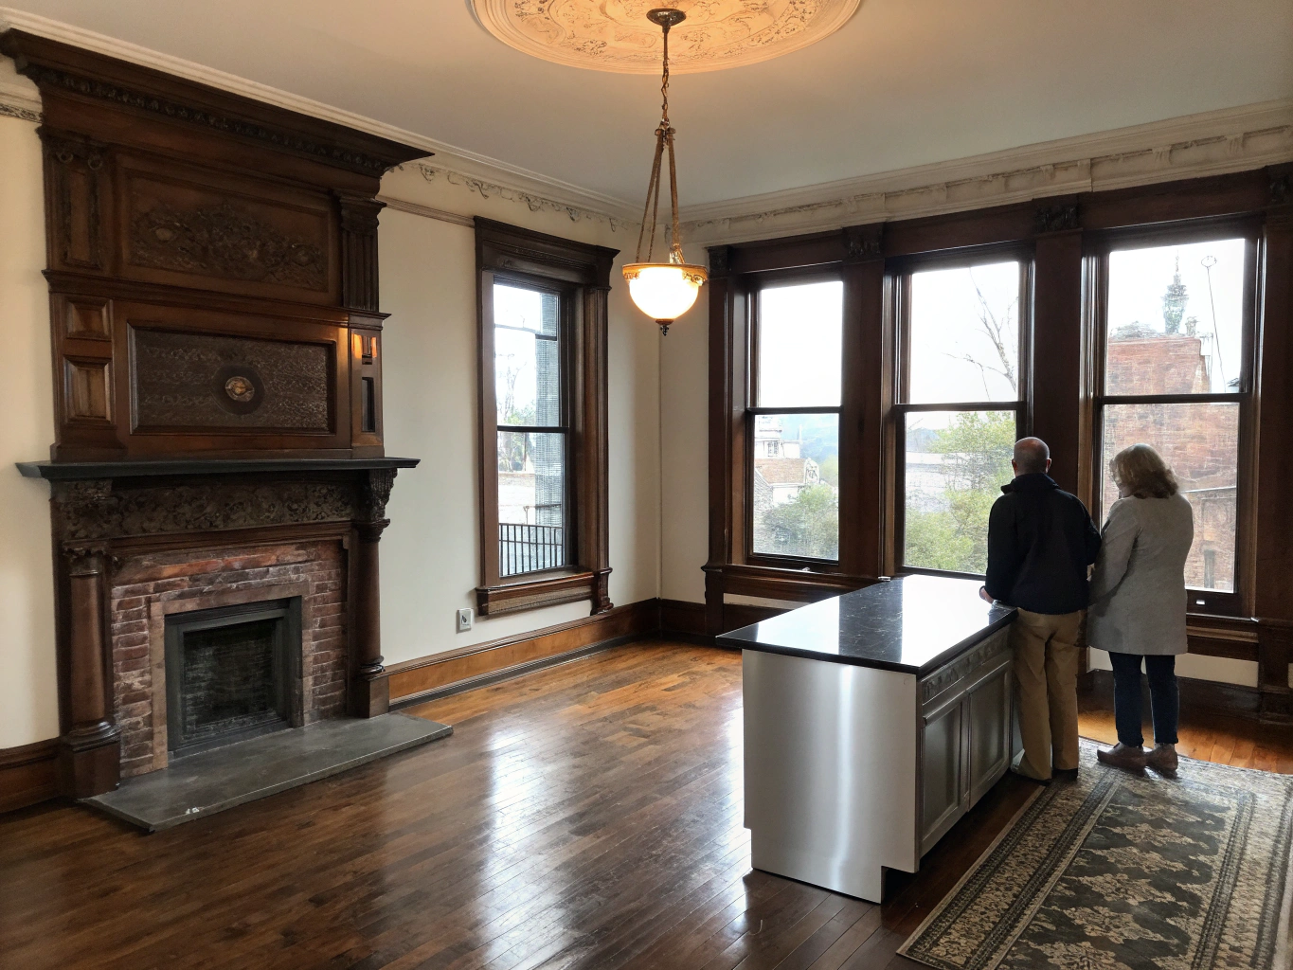
Architectural Hearth & Built-in Wall
Tall • 3:4Architectural Hearth & Built-in Wall
Living Space
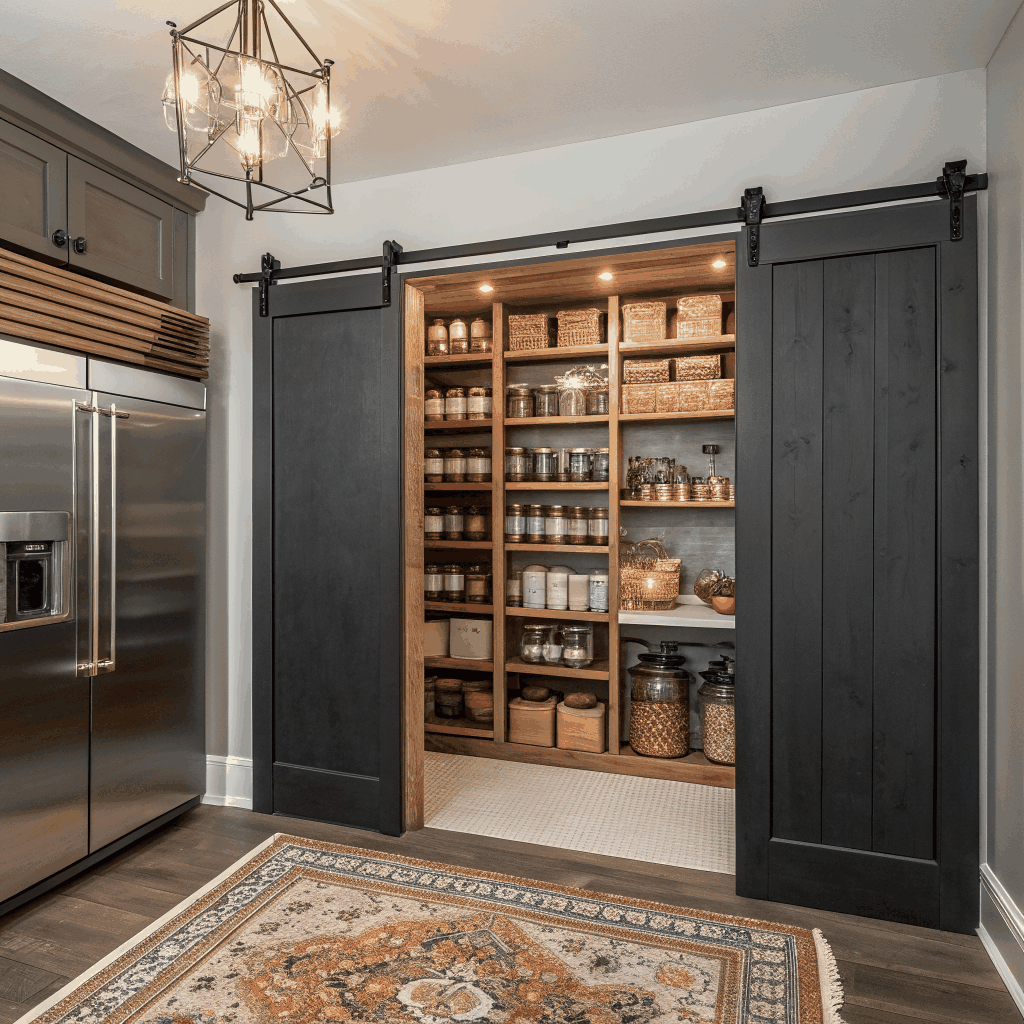
Custom Pantry with Reeded Glass
Square • 1:1Custom Pantry with Reeded Glass
Bespoke Millwork
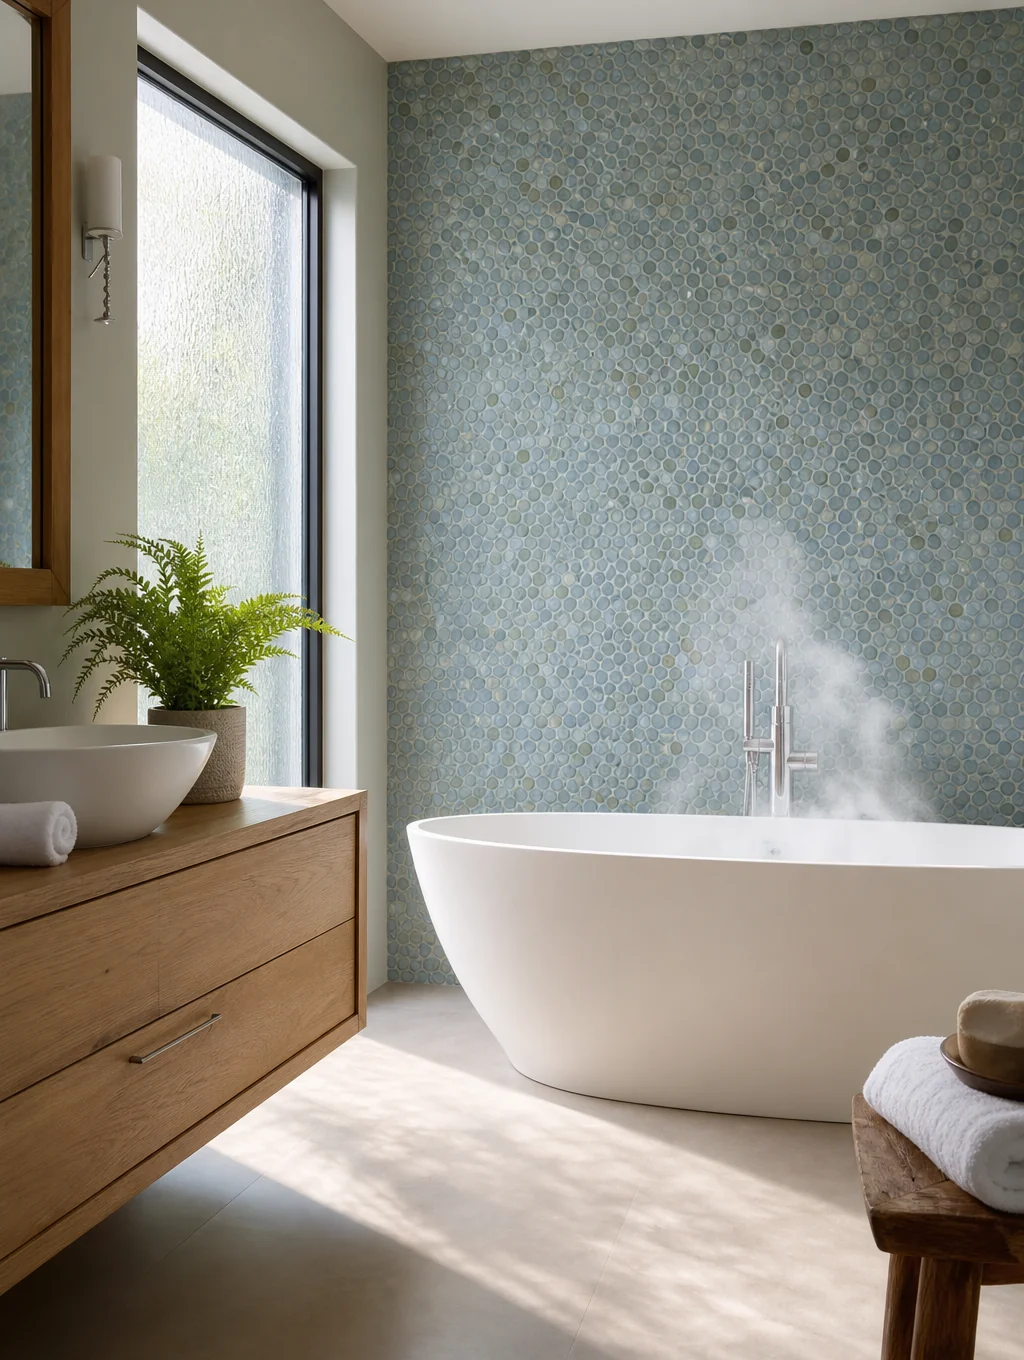
Wet Room & Freestanding Soaking Tub
Tall • 9:16Wet Room & Freestanding Soaking Tub
Spa Bathrooms
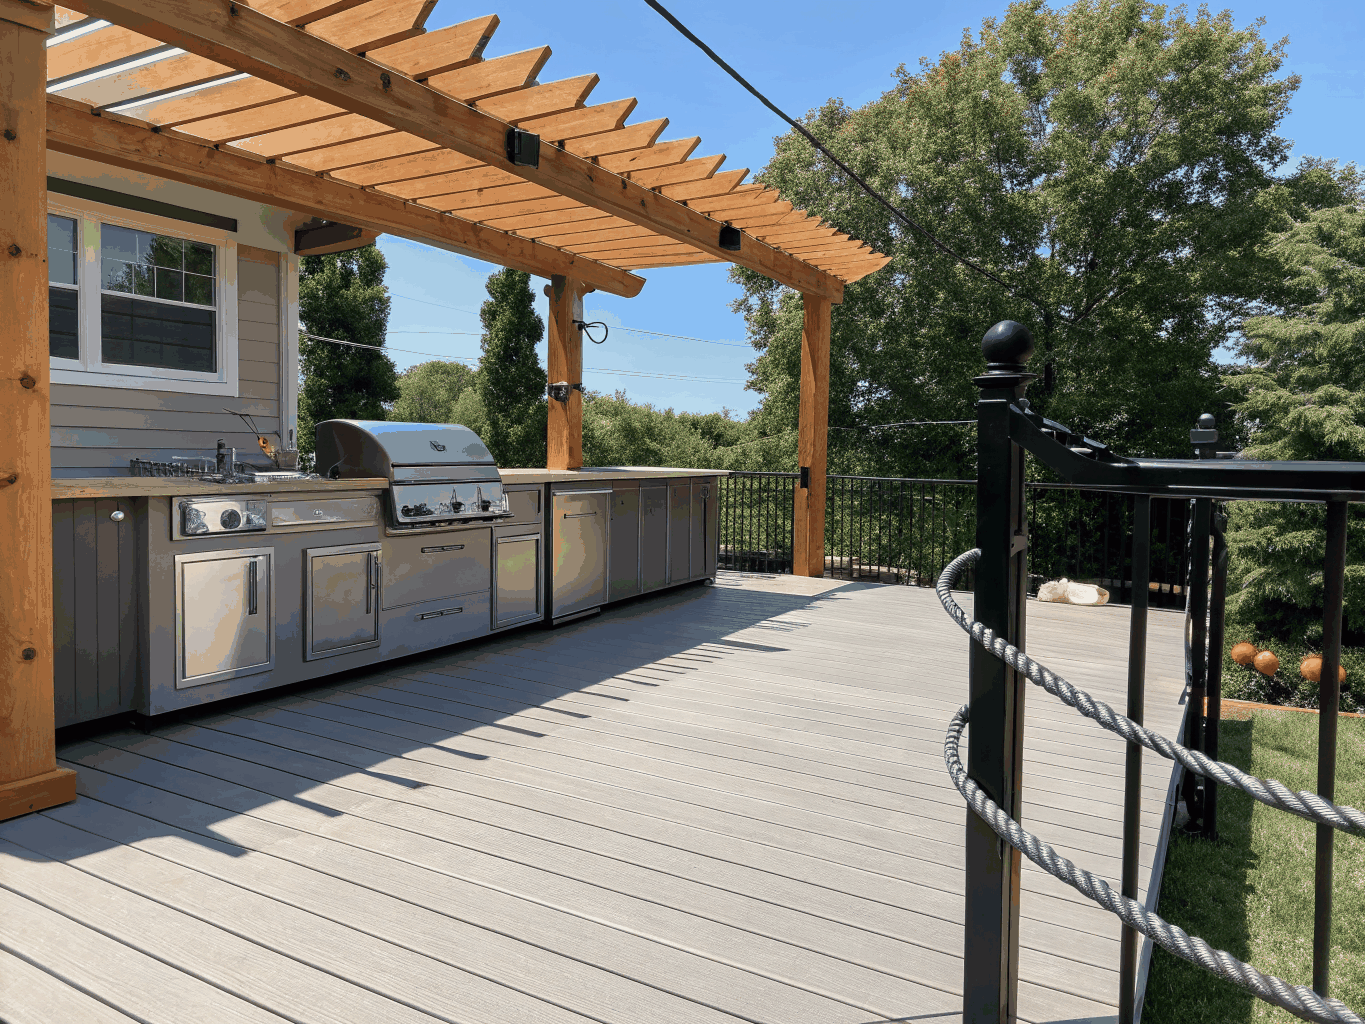
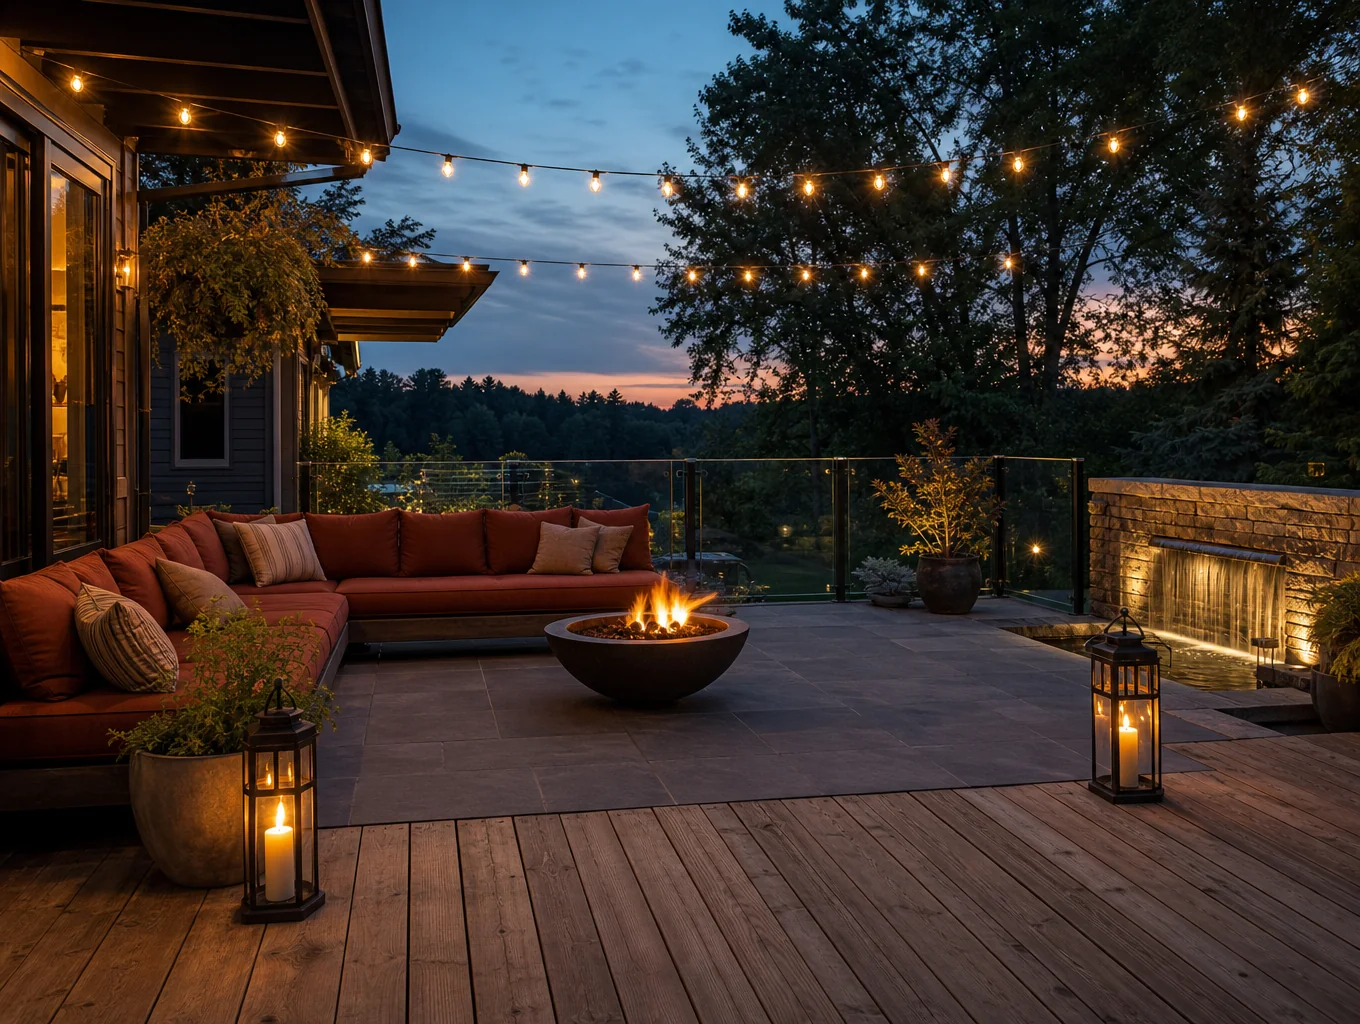
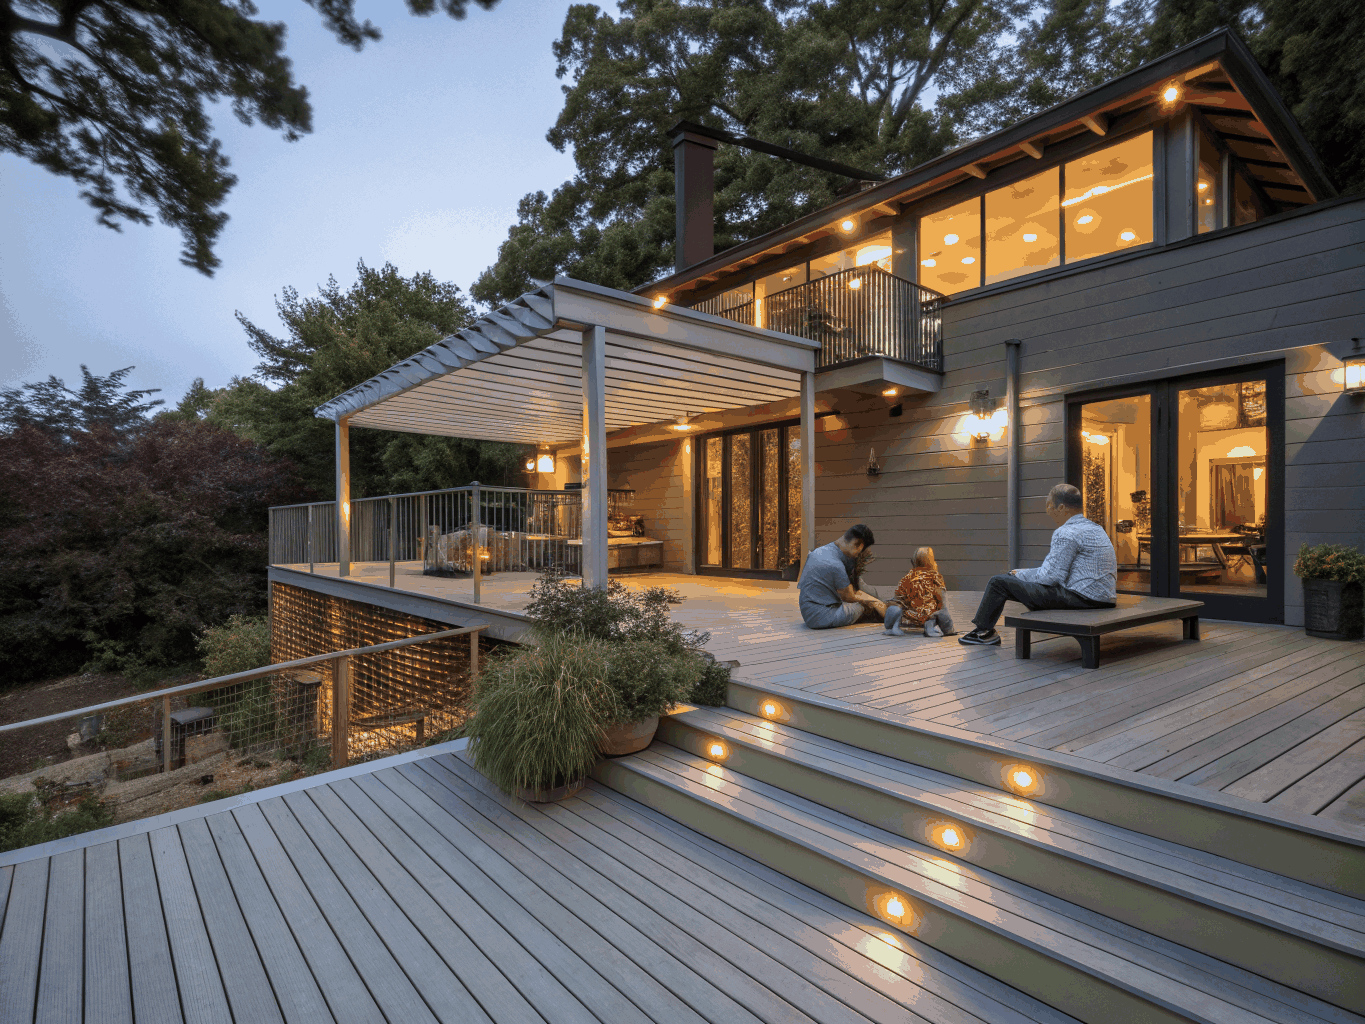
Covered Cedar Outdoor Living Room
Landscape • 4:3Covered Cedar Outdoor Living Room
Outdoor Architecture

Concealed Butler's Bar & Wine Storage
Portrait • 4:5Concealed Butler's Bar & Wine Storage
Specialty Spaces
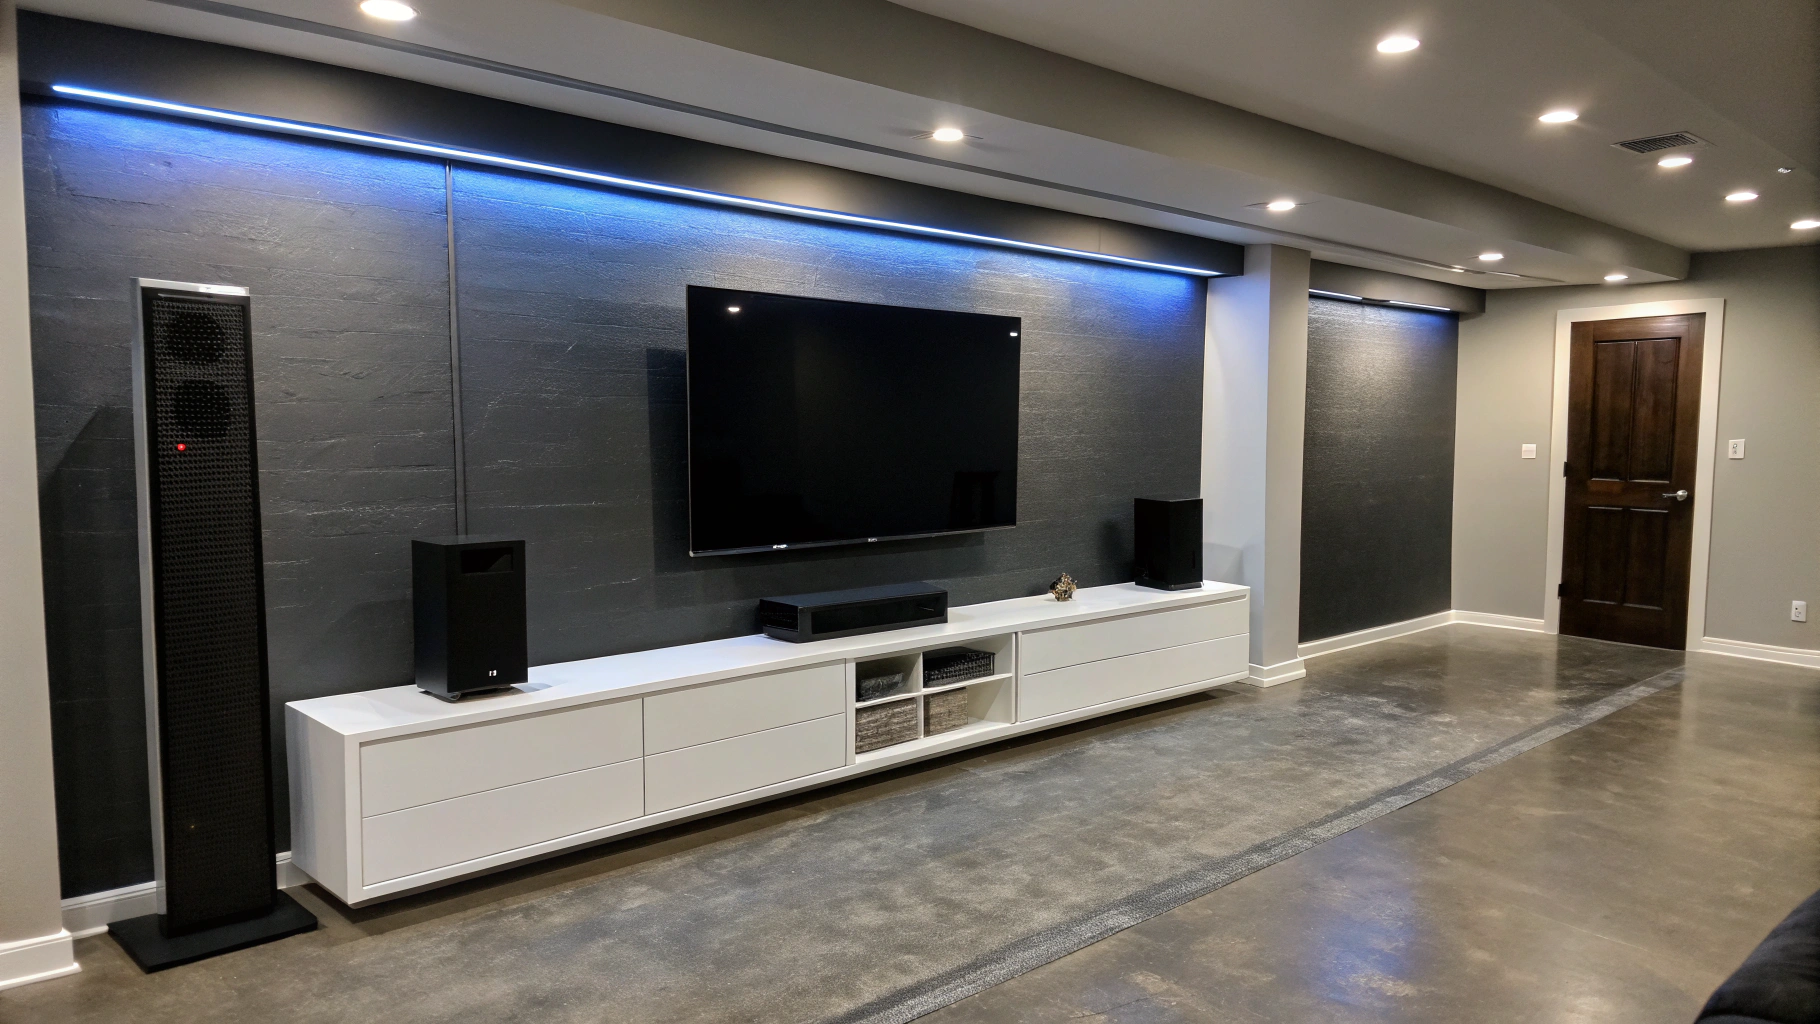
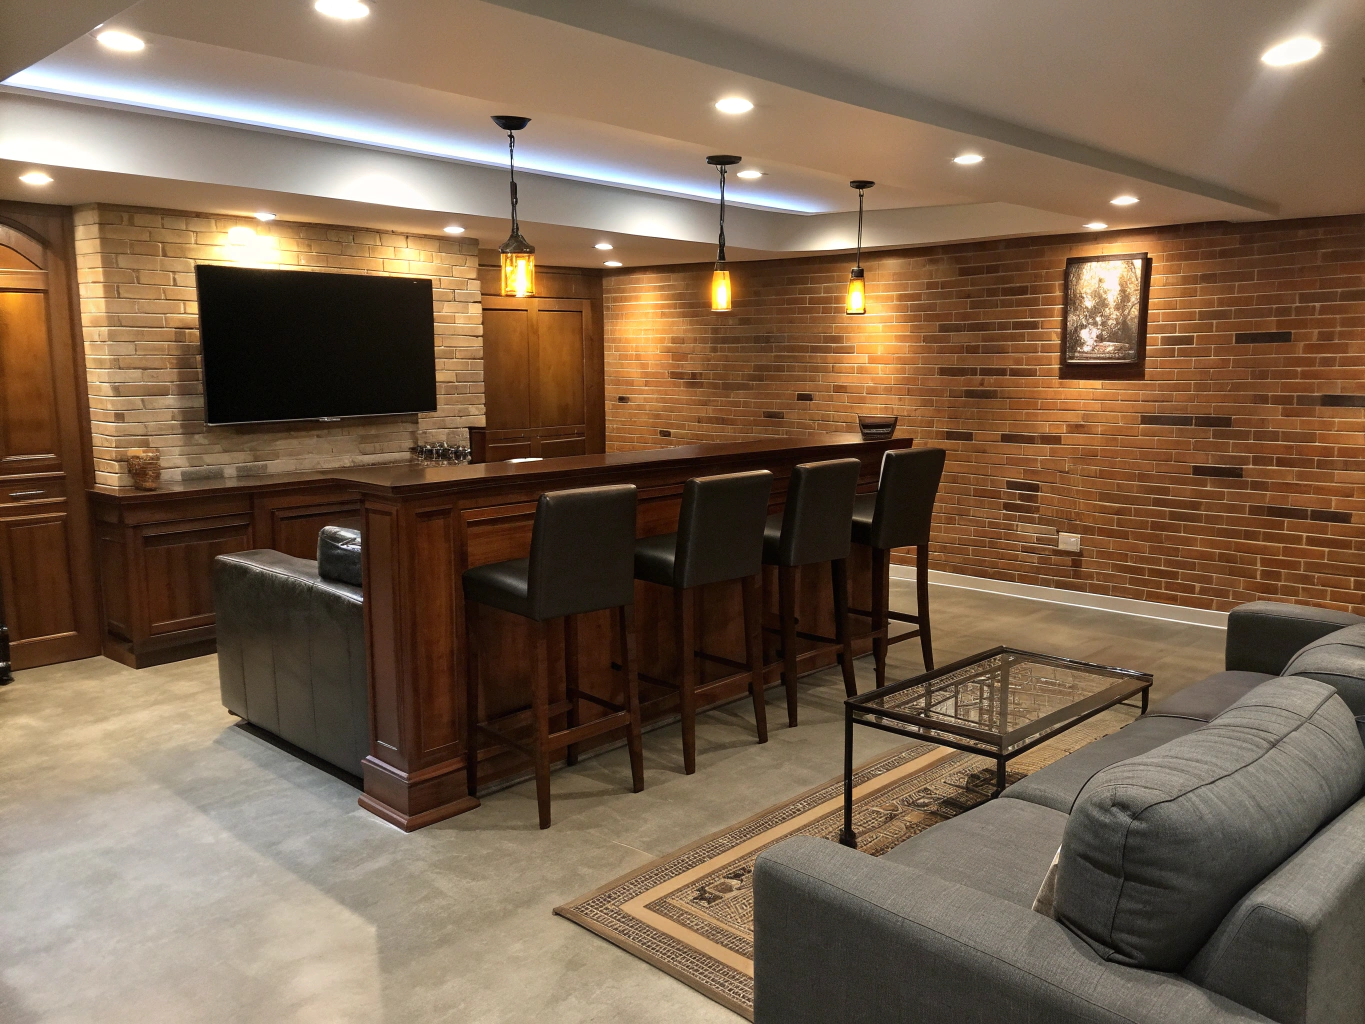
Terrace-Level Entertainment Lounge
Landscape • 16:9Terrace-Level Entertainment Lounge
Basement Transformation
Comprehensive design-build remodeling
From tailored kitchen suites to expansive whole-home transformations, we plan, design, and build every detail across Acworth and North Georgia.
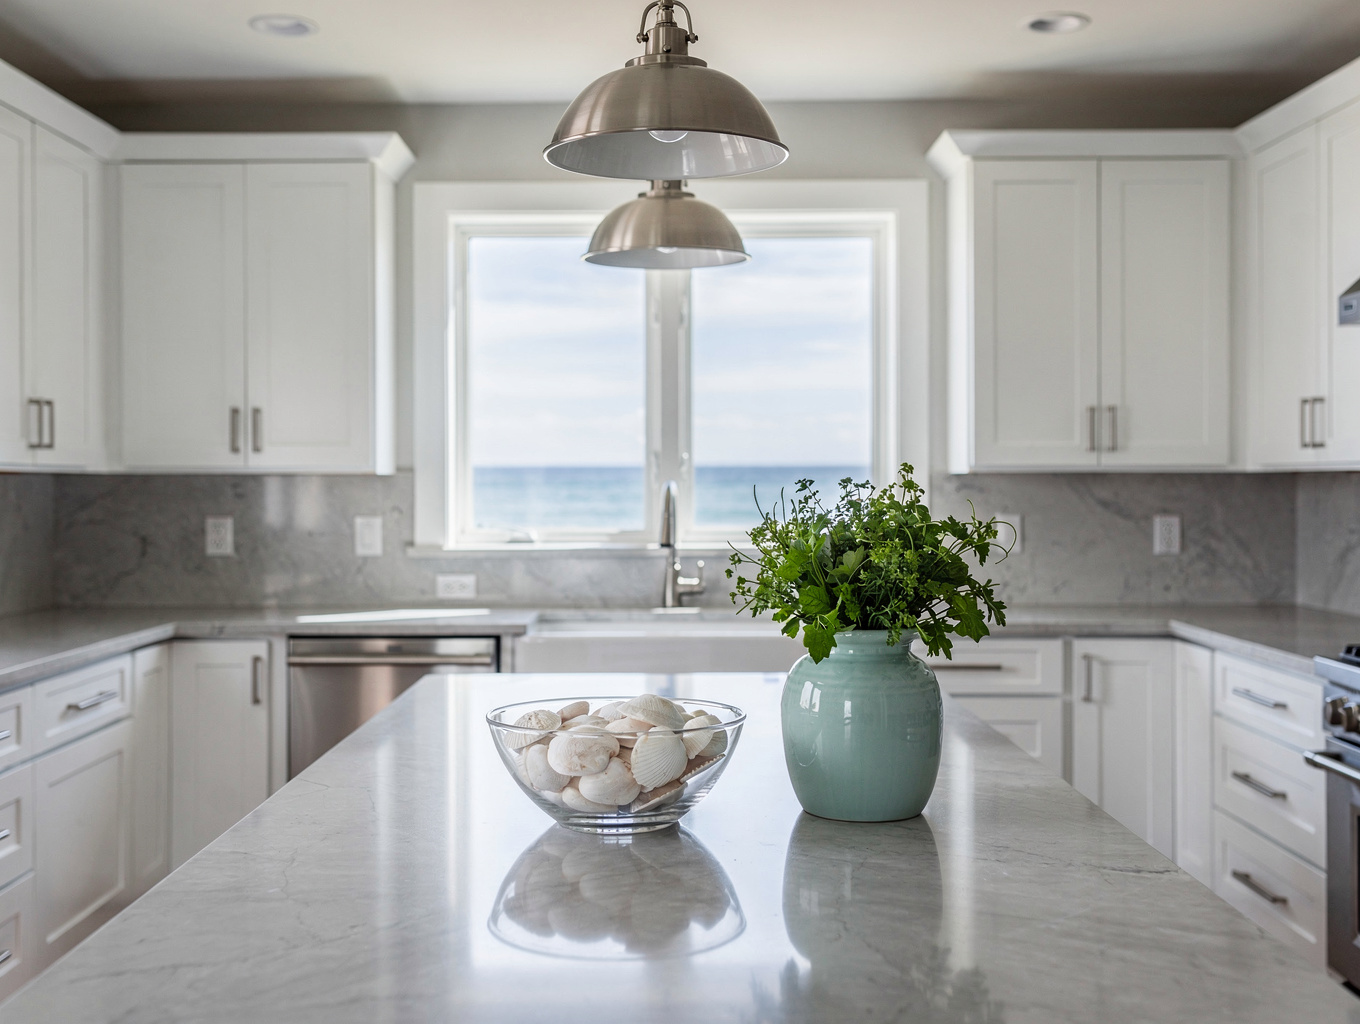
Featured transformations
A look at recent design-build renovations across Acworth and North Georgia homes, built with precision and lasting materials.
Illustrative design concepts, not photographs of completed client projects.
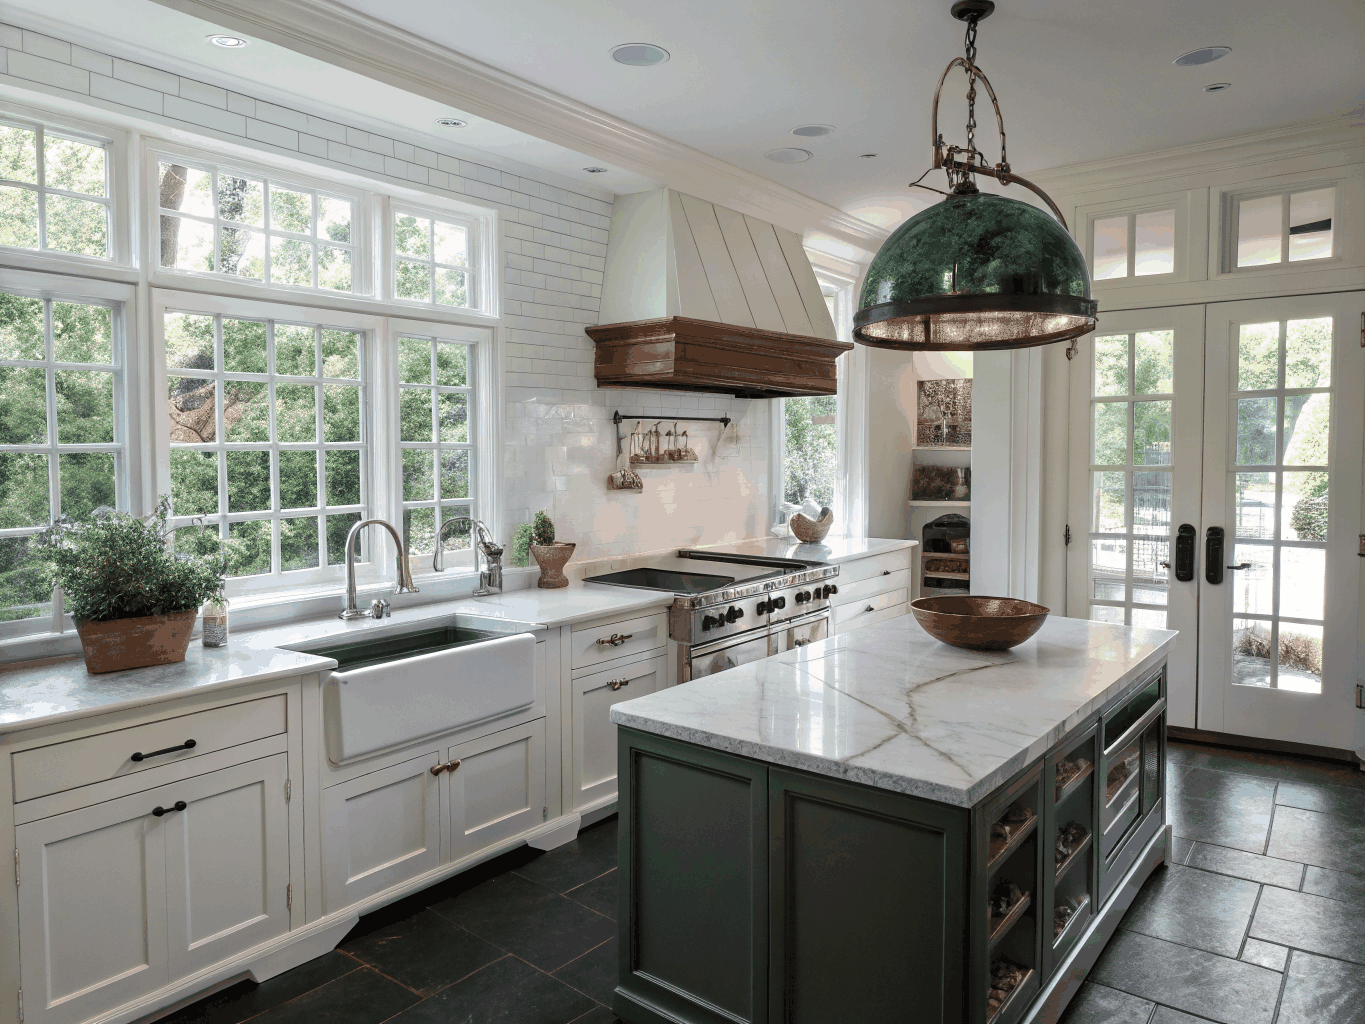
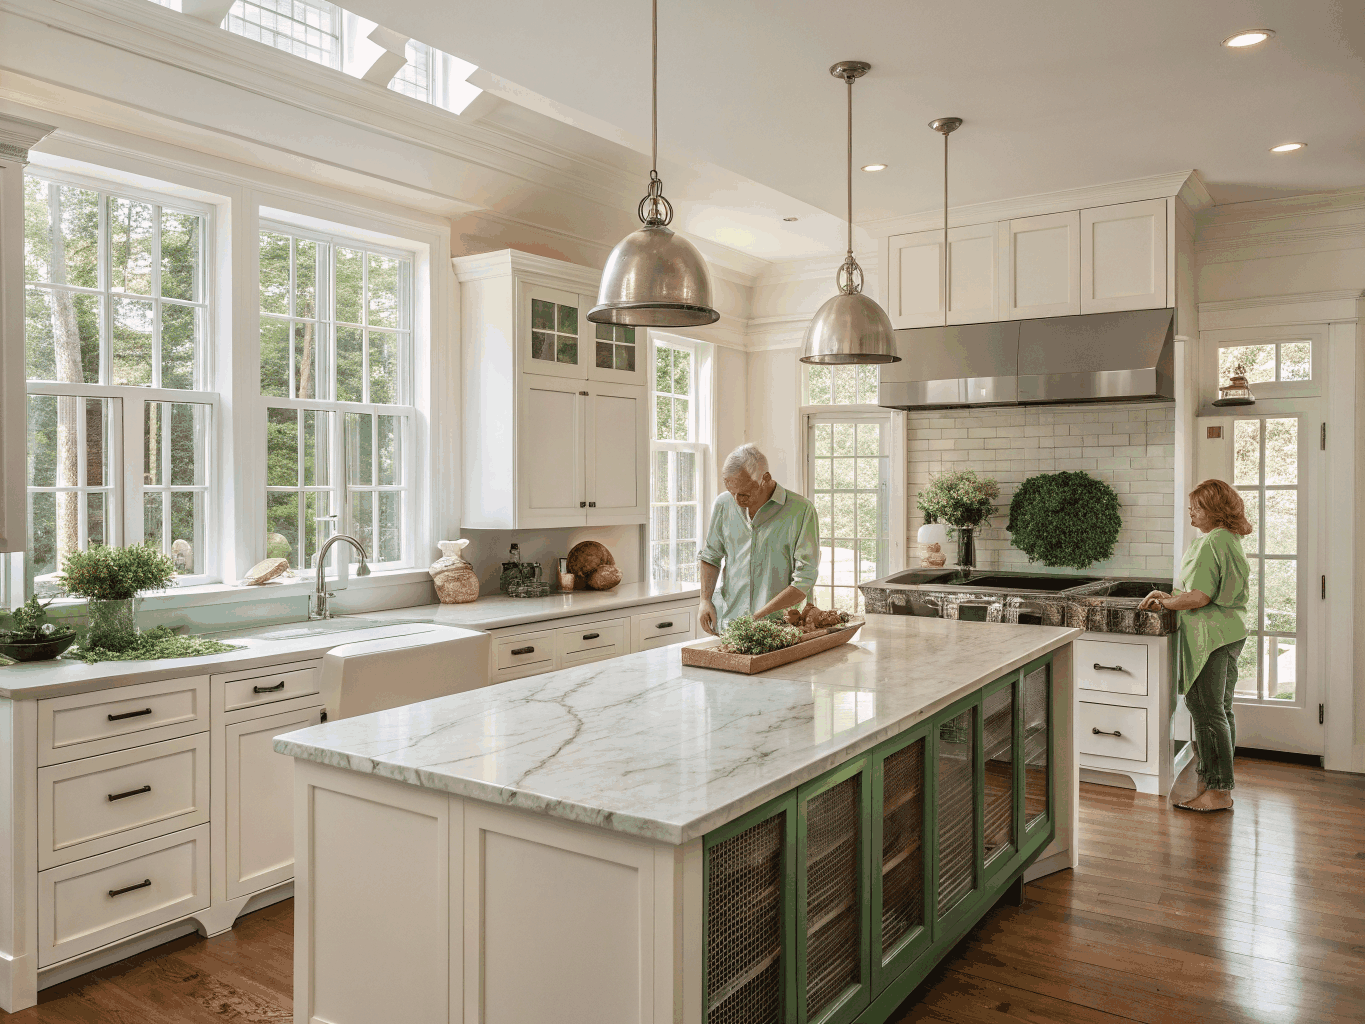
Modern farmhouse kitchen expansion
Expanded footprint featuring custom rift-sawn oak cabinetry, quartz countertops, and a walk-in butler pantry.
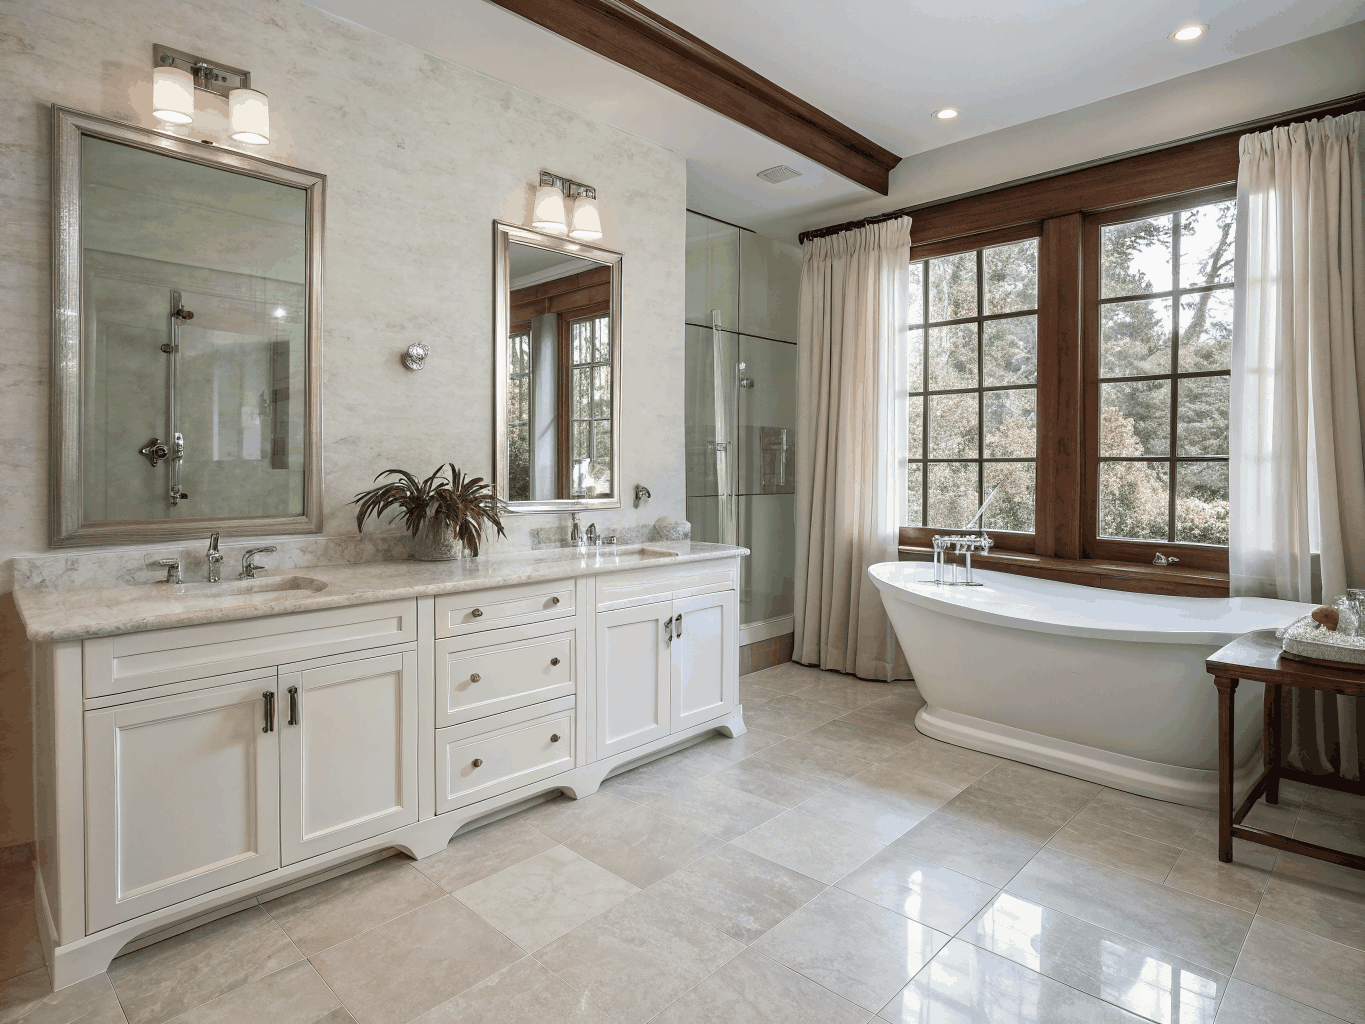
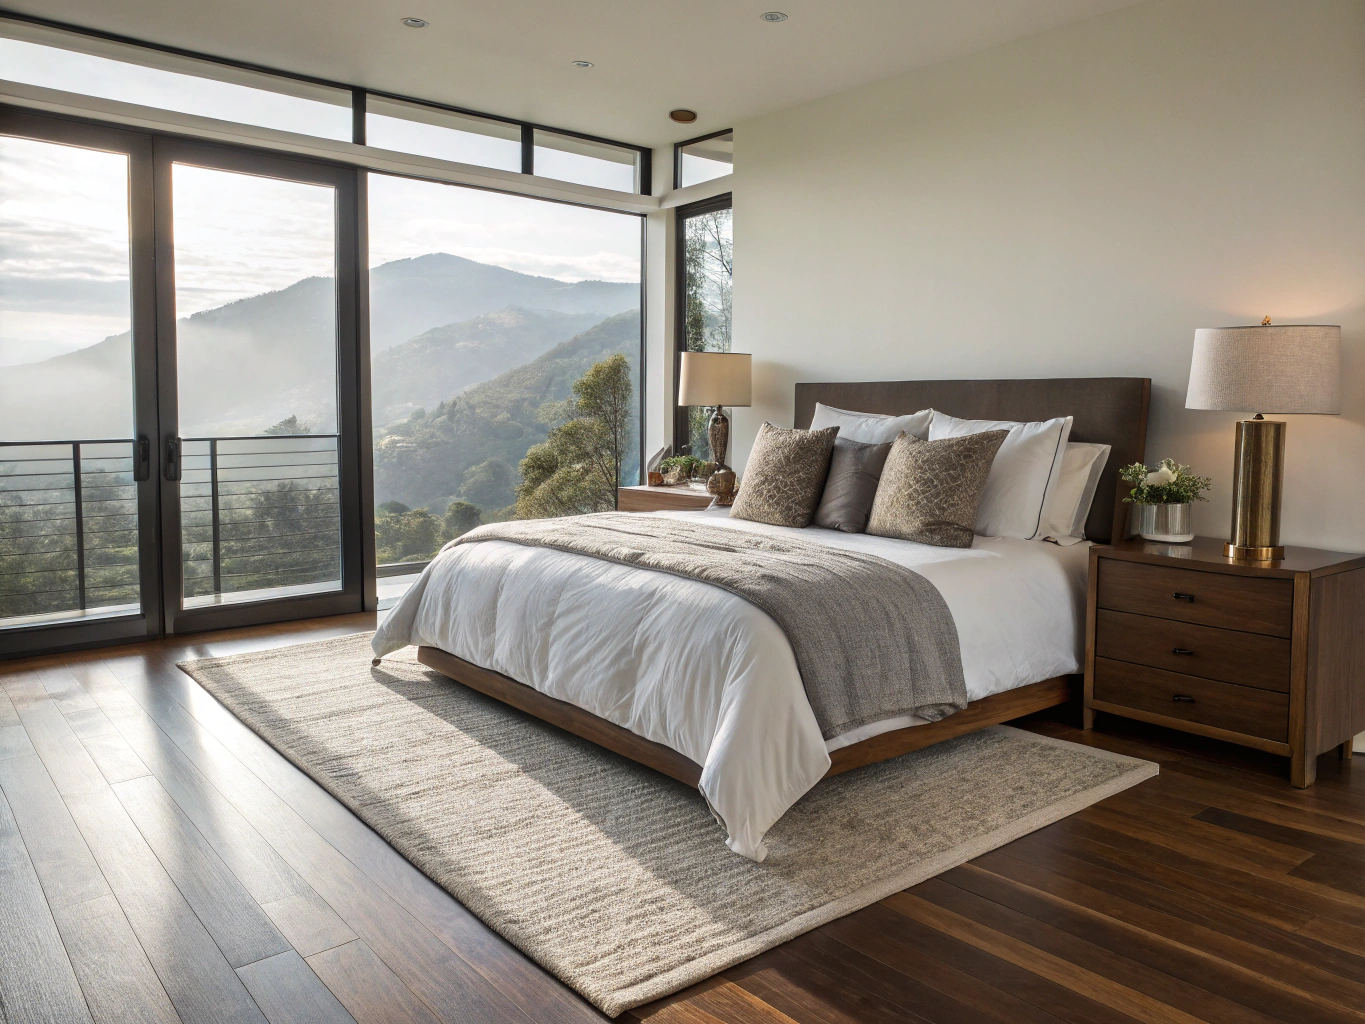
Master ensuite spa retreat
Freestanding soaking tub, floor-to-ceiling porcelain slab shower, and custom dual vanity with unlacquered brass hardware.
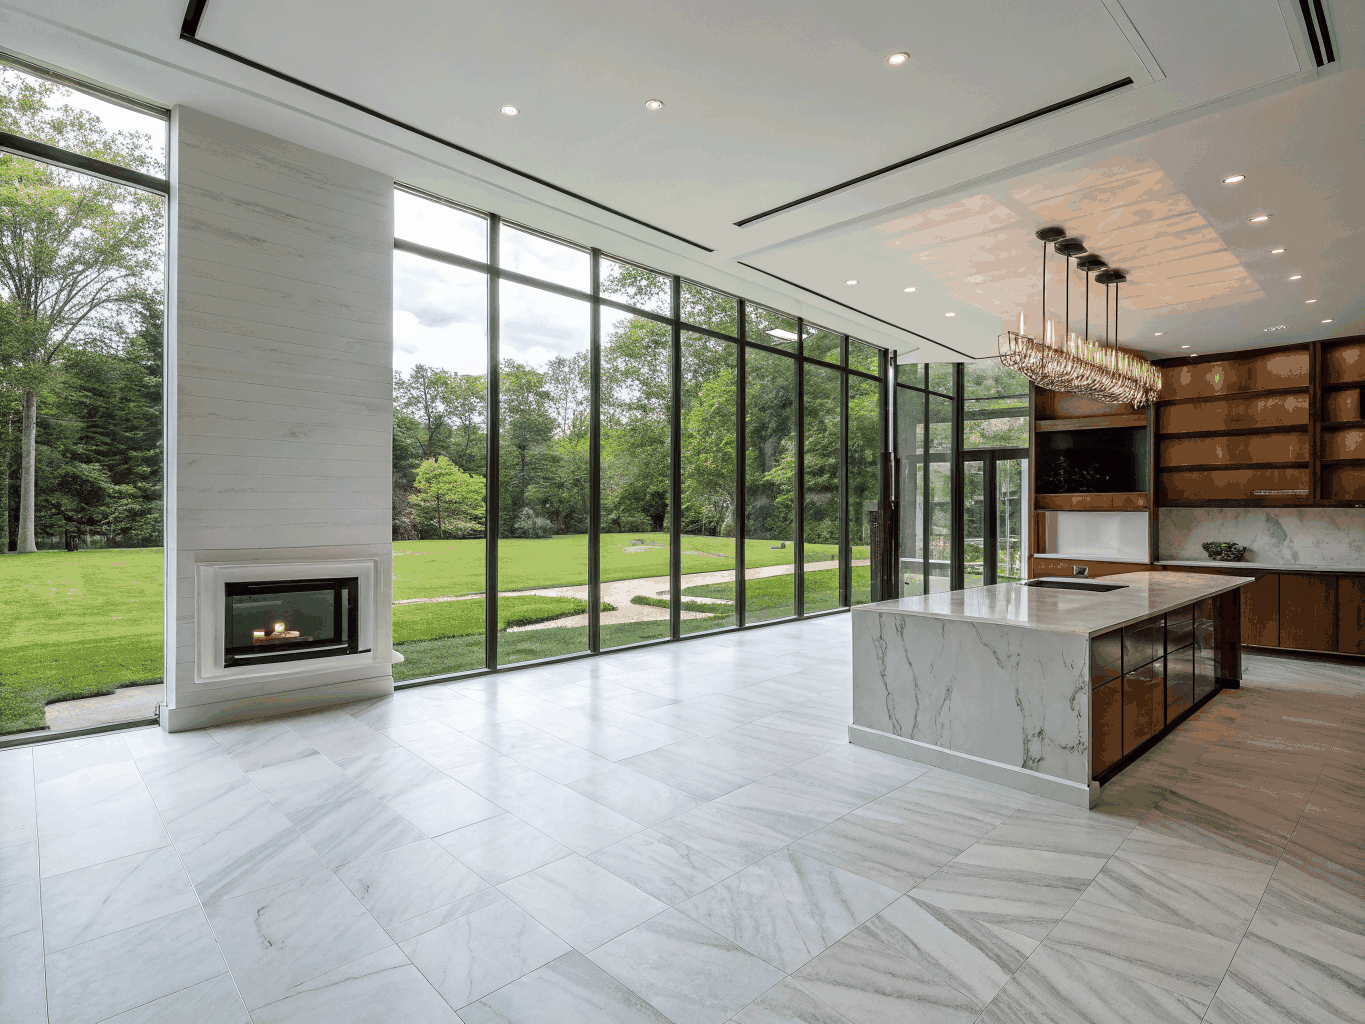
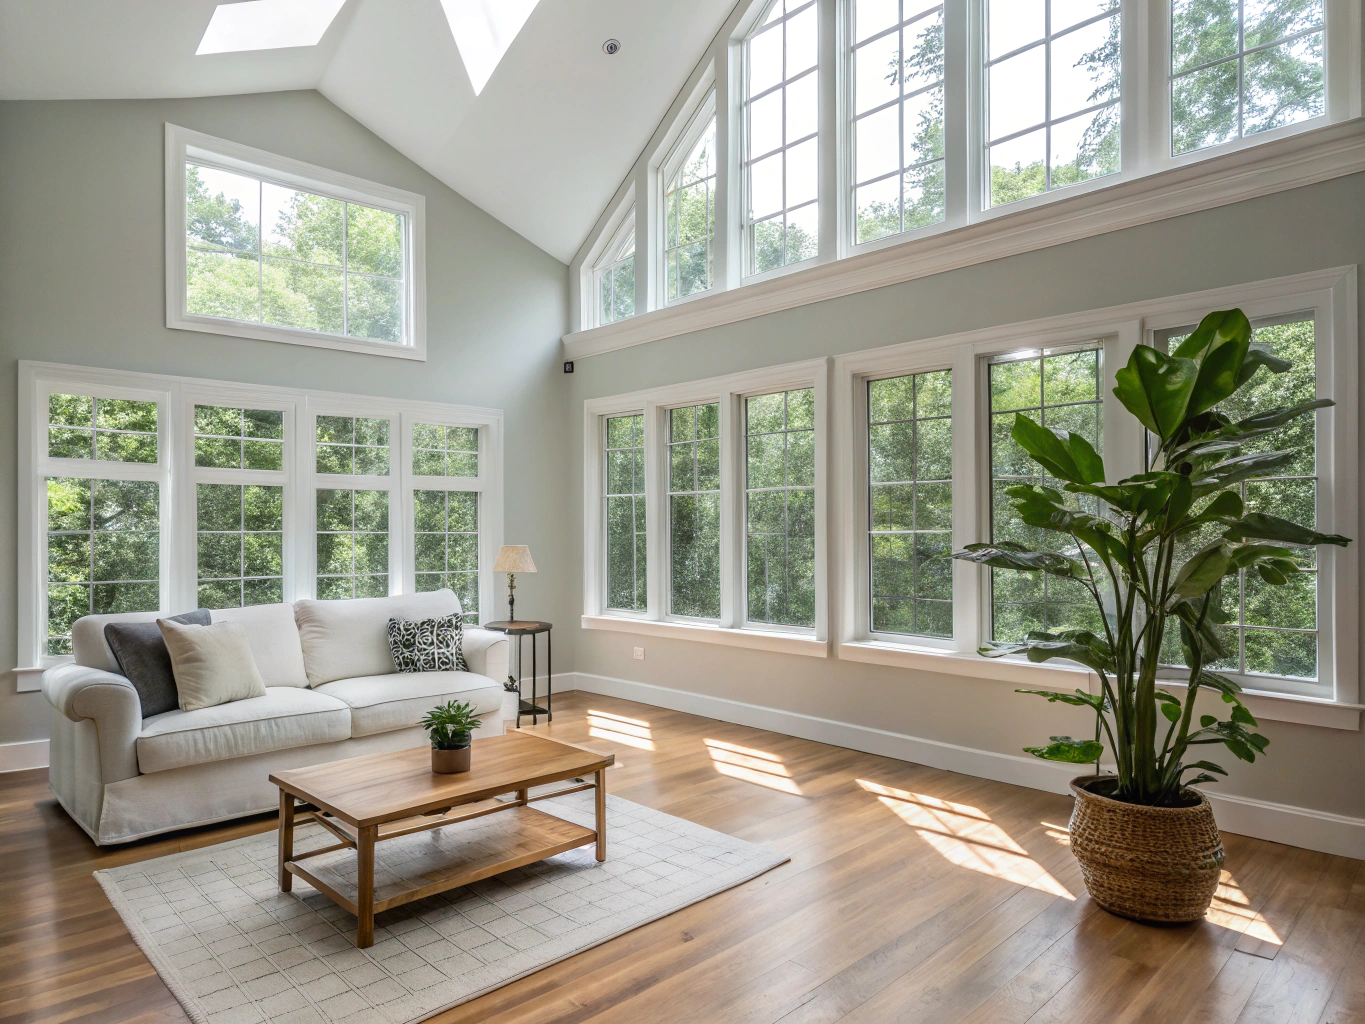
Whole-home open living concept
Structural wall removal creating seamless connection across the kitchen, dining room, and custom hearth lounge.
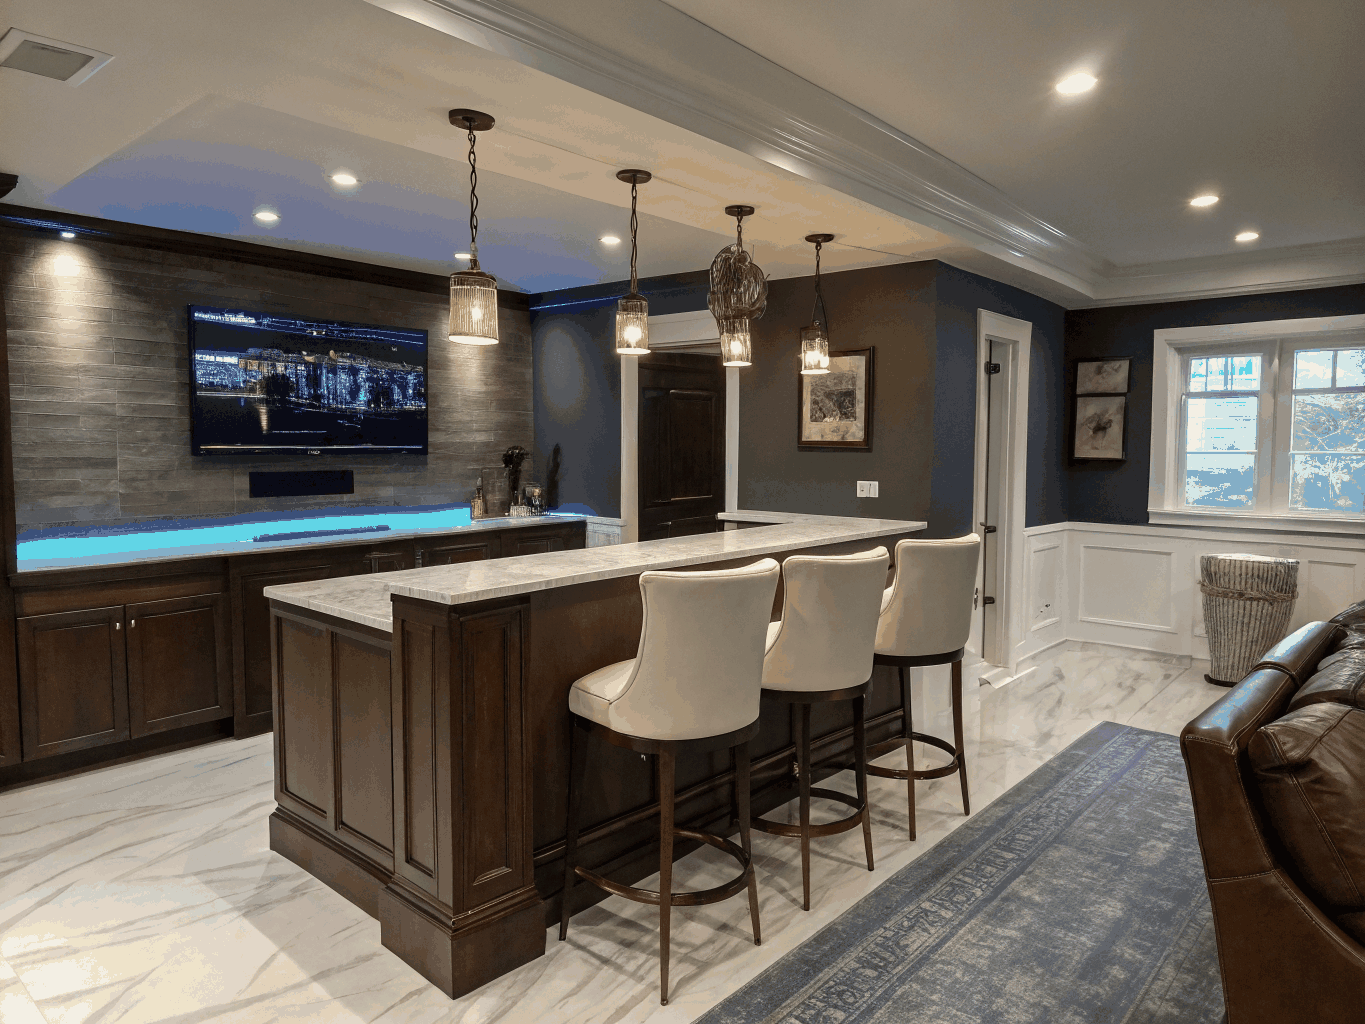
Custom lower-level entertainment suite
Complete basement buildout with wet bar, acoustic media lounge, guest quarters, and dedicated wine cellar.
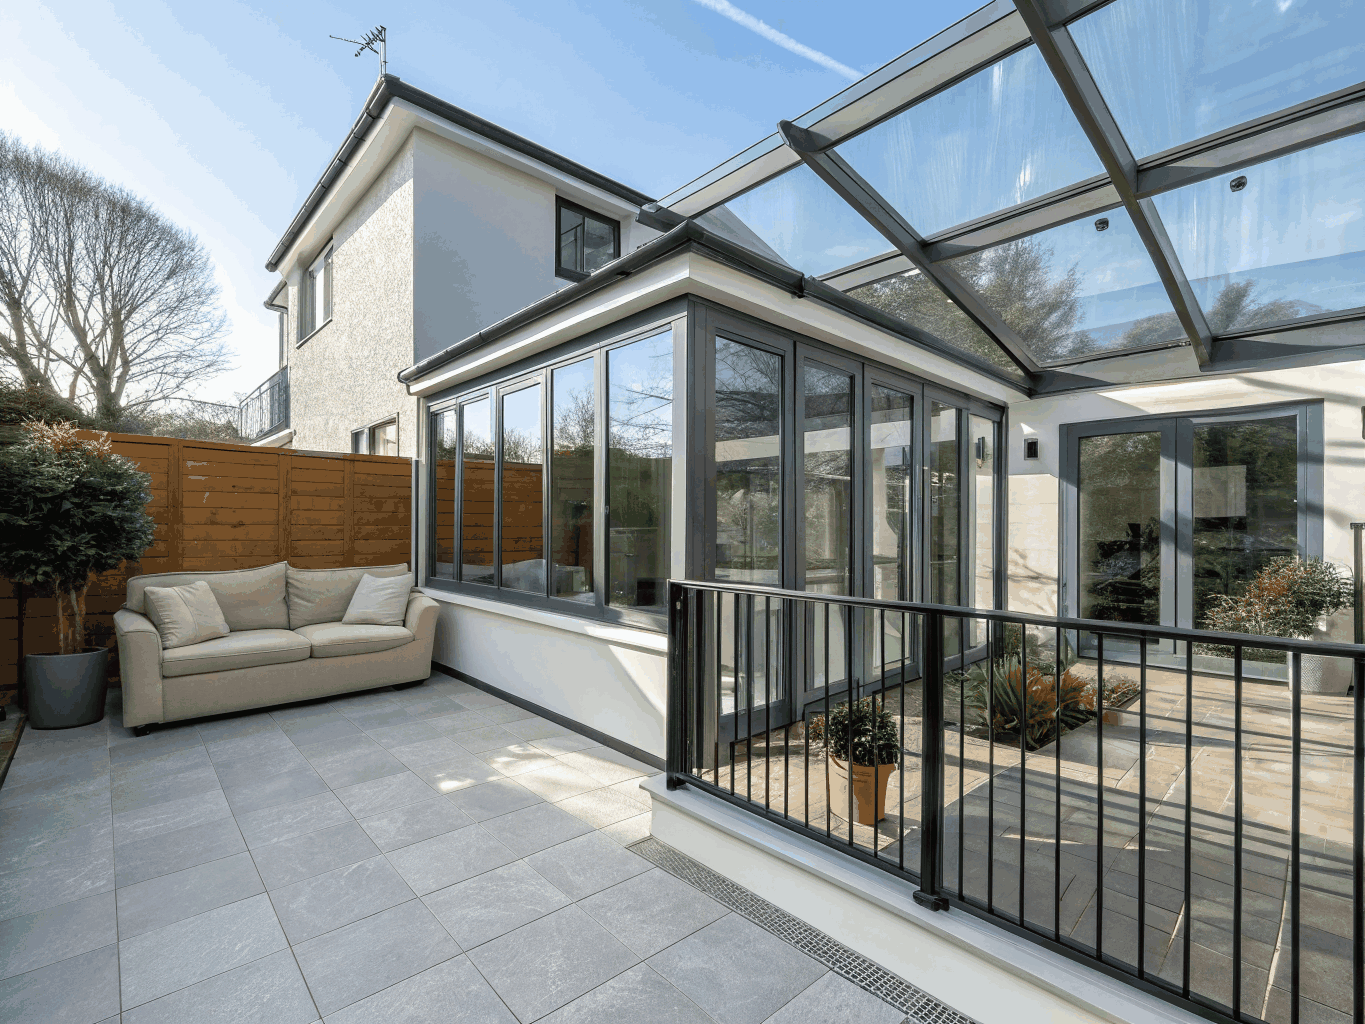
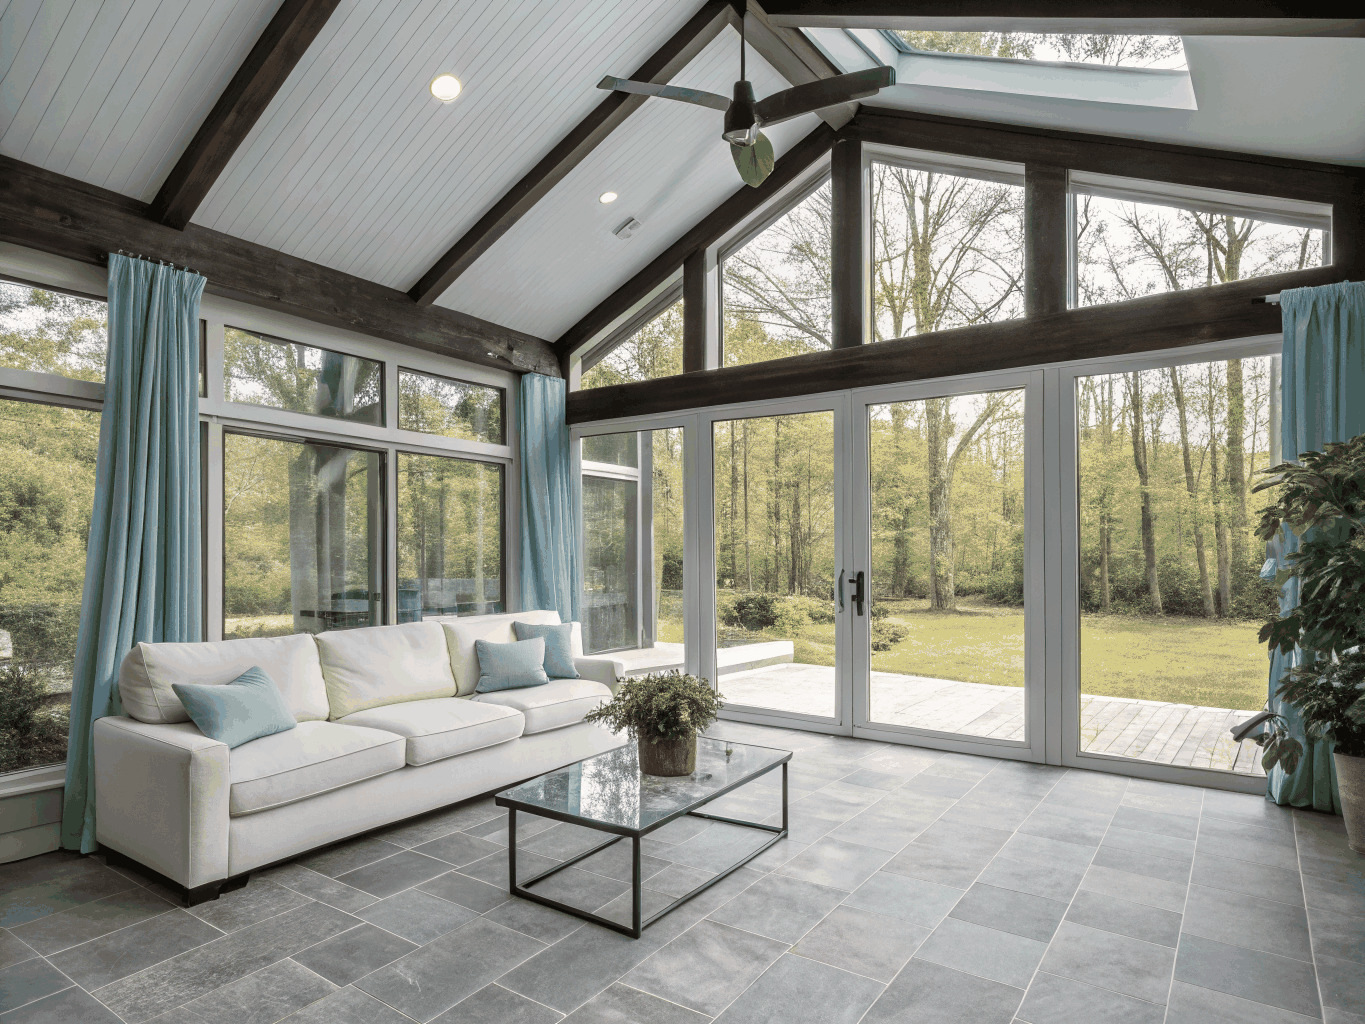
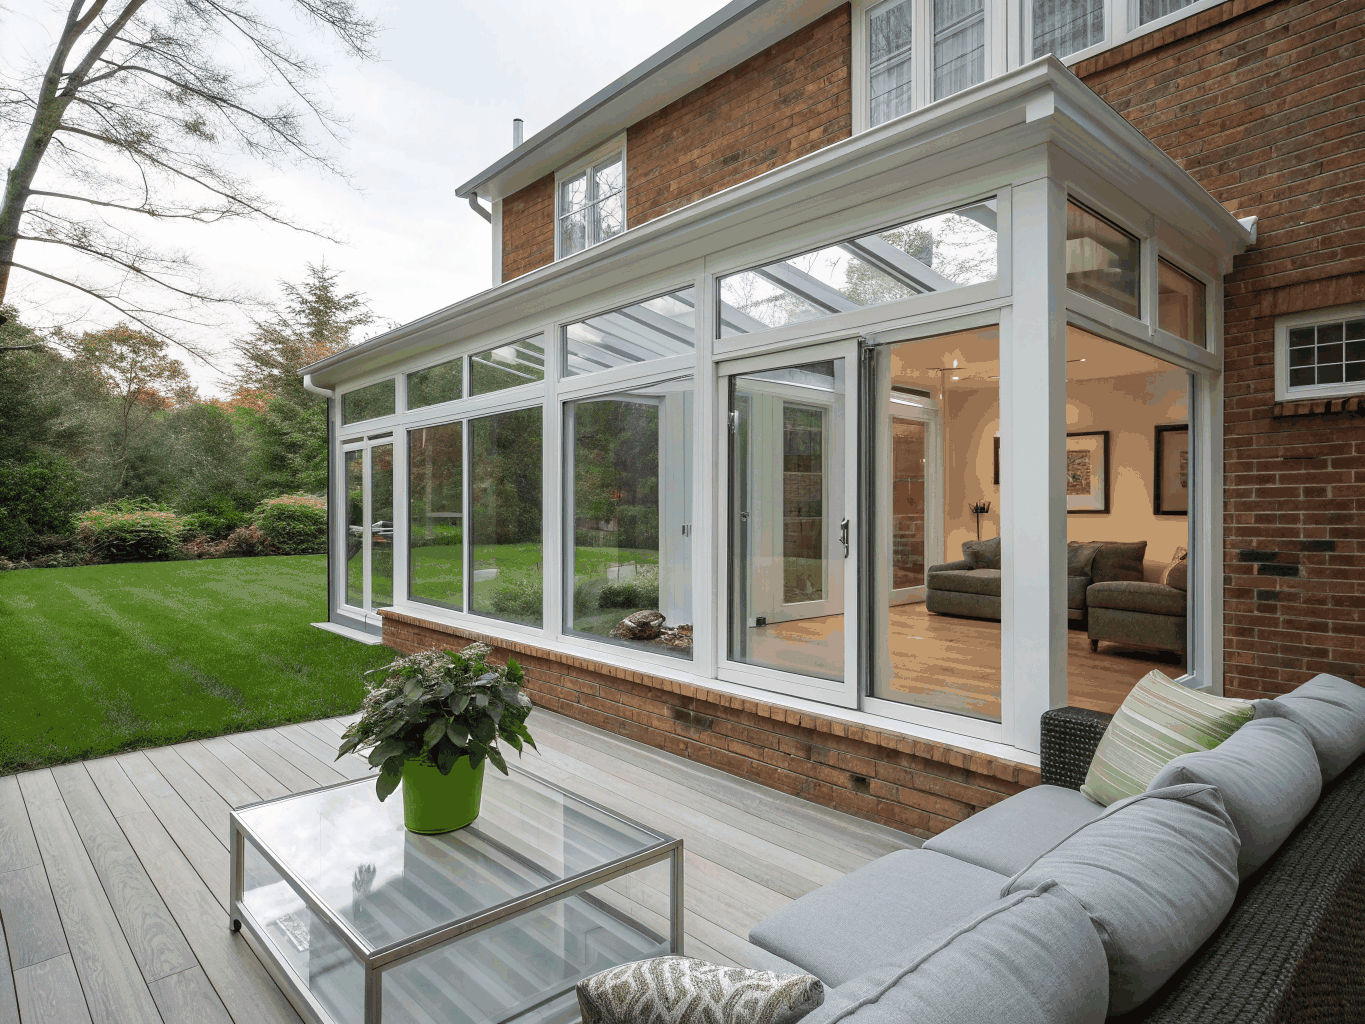
Architectural sunroom & deck addition
Four-season timbered sunroom with vaulted tongue-and-groove cedar ceiling and connected composite dining deck.
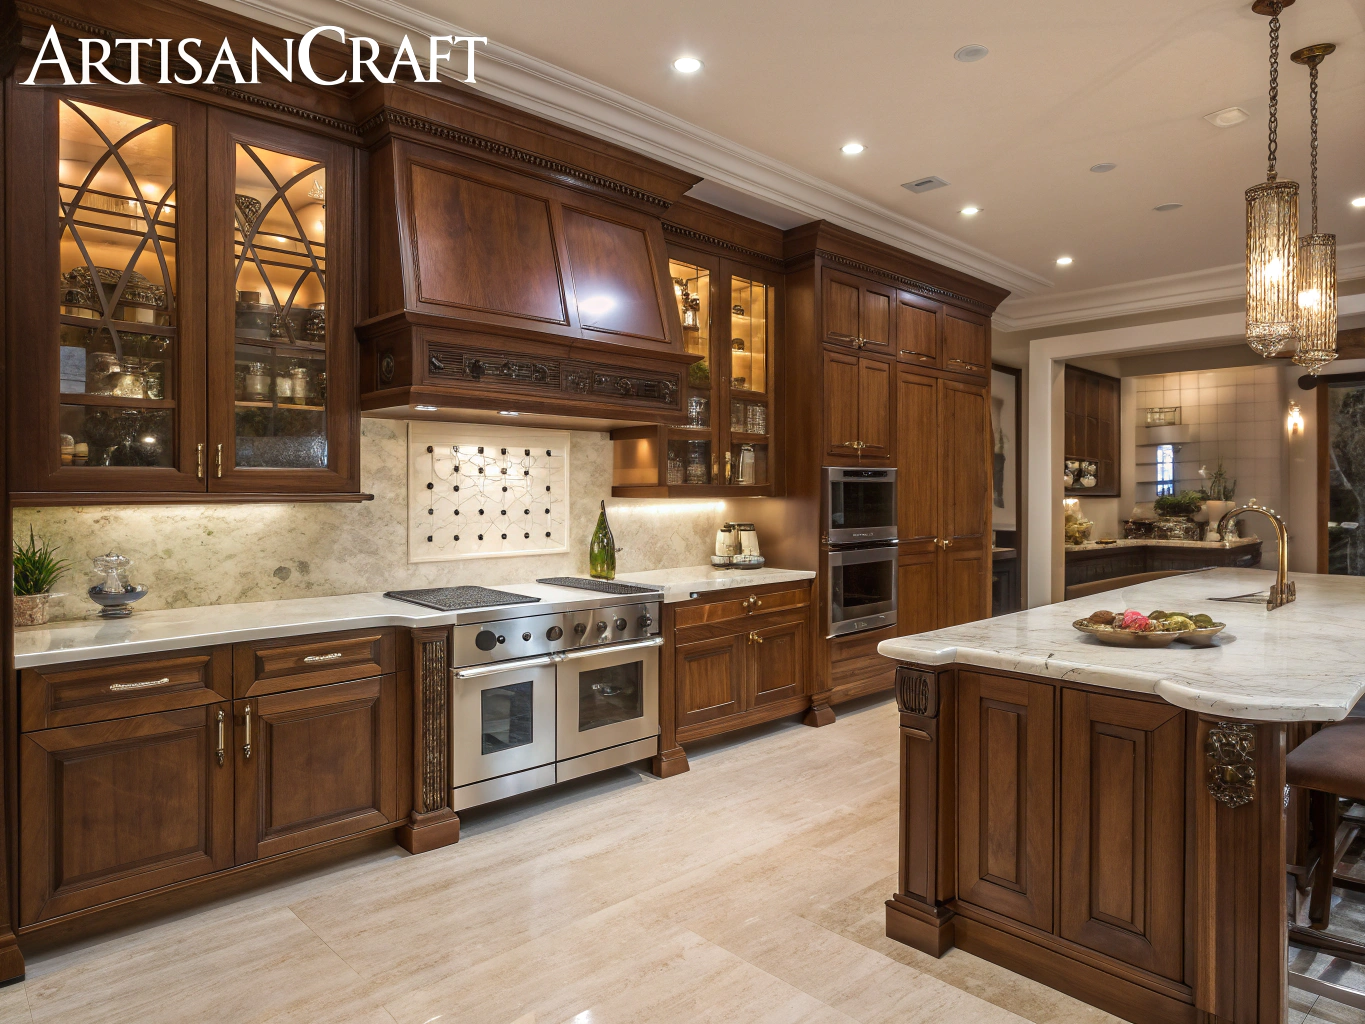
Bespoke artisan kitchen & millwork
Architectural cabinetry package with integrated paneling, fluted island detail, and tailored banquette seating.
Built around clarity, craft, and local trust
From initial architectural sketches to the final coat of paint, we manage every phase under one roof so your remodel stays clear, calm, and on schedule.
Design-build under one roof
Architecture, interior selection, permitting, and construction live with one unified team. No finger-pointing or misaligned estimates.
Uncompromising craftsmanship
Custom milled joinery, mitered tile corners, and architectural-grade materials selected to endure daily family life beautifully.
Transparent communication
Direct portal access to weekly milestone schedules, photo logs, and real-time budget tracking. Change orders documented in writing.
Clear, dedicated project management
A dedicated project lead manages daily scheduling, trade coordination, and client communication from start to finish.
Written scope before work starts.
Serving Acworth, Kennesaw, Marietta, Woodstock, and surrounding communities.
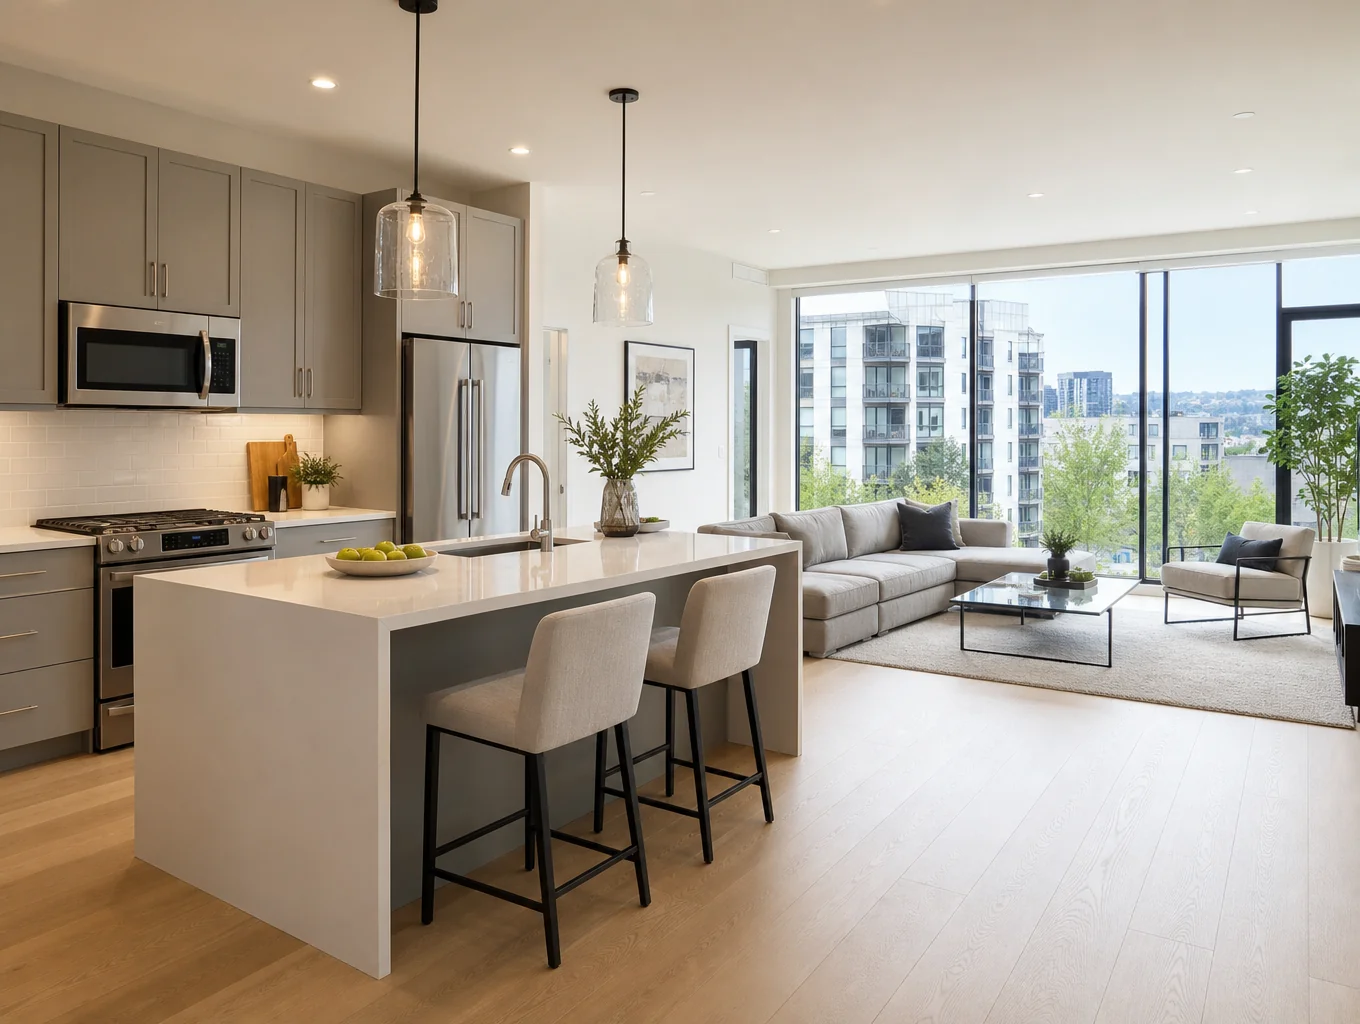
Start your renovation
Ready to shape your home's next chapter?
Schedule a design-build consultation to review your floor plan, explore finishes, and establish clear project milestones.
- Design-build clarity under one roof
- Detailed scope and transparent pricing
- Dedicated local project management

Architectural design-build remodeling rooted in craftsmanship, authentic materials, and transparent project stewardship.
Navigation
Service Areas
Start Your Project
Schedule Consultation© 2026 Juniper & Forge. All rights reserved.
•Written scope before work starts.