Juniper & Forge · Acworth, GA
Needing another bedroom, a bigger kitchen or a main-floor suite does not always mean leaving a neighborhood you love. A well-planned addition gives an Acworth home the space it lacks while looking like it was always there. Juniper & Forge handles additions from feasibility and design through permits and construction.
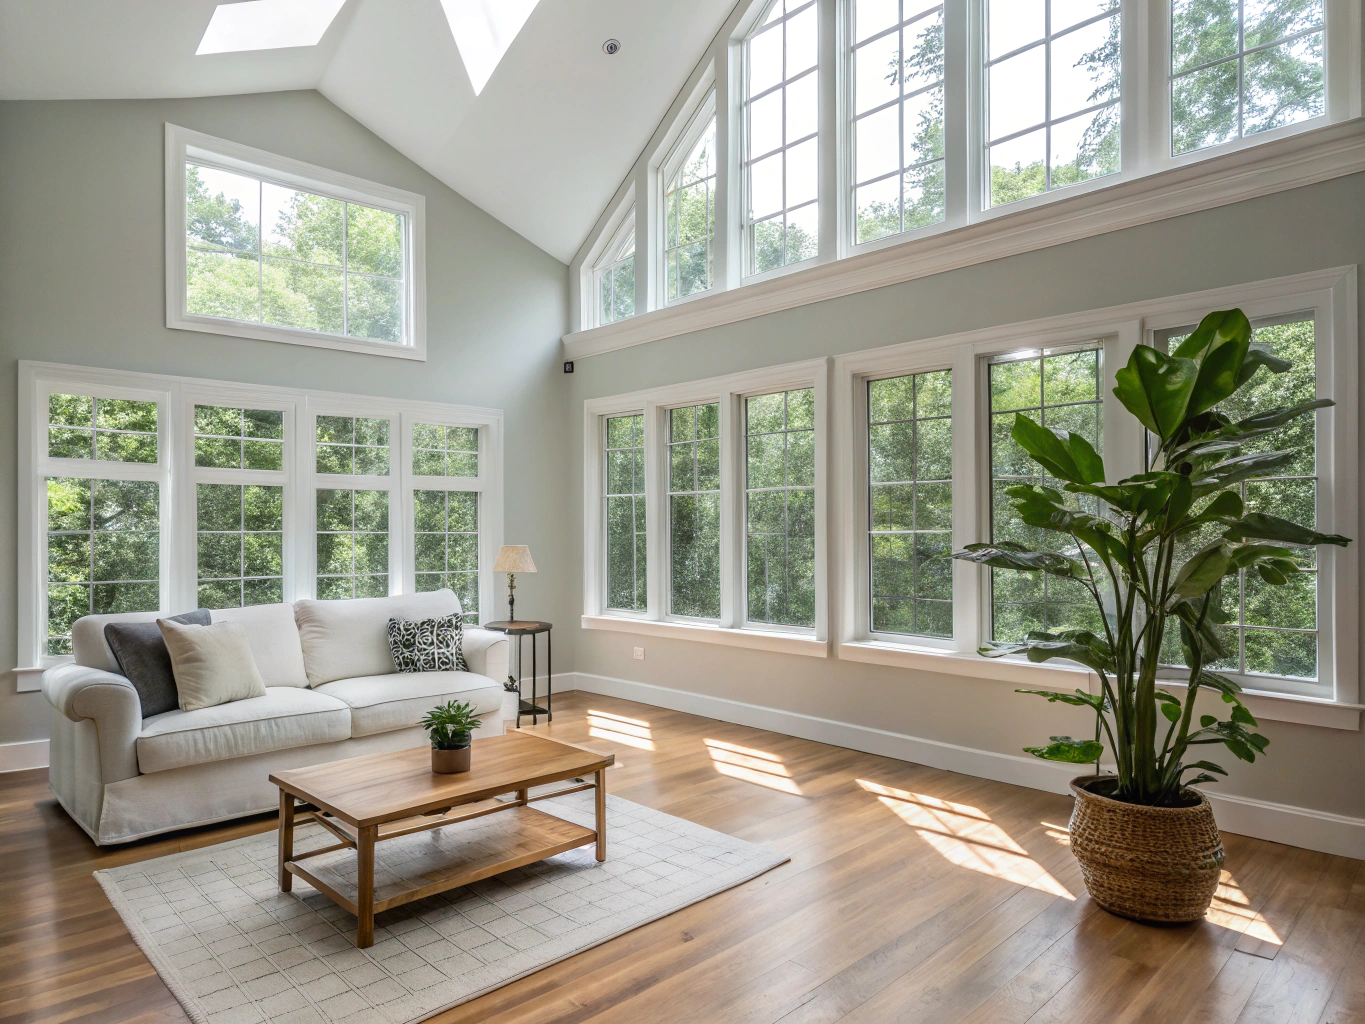
Types of additions
- Rear or side bump-outs to enlarge a kitchen or family room
- Primary suite additions, often on the main floor
- Second-story additions where the structure allows
- Sunrooms and enclosed porches
- Garage additions or conversions
Start with what your lot allows
Setbacks, lot coverage, height limits and HOA covenants determine where and how large an addition can be. These rules differ between the City of Acworth and unincorporated Cobb County, so we check them before design begins.
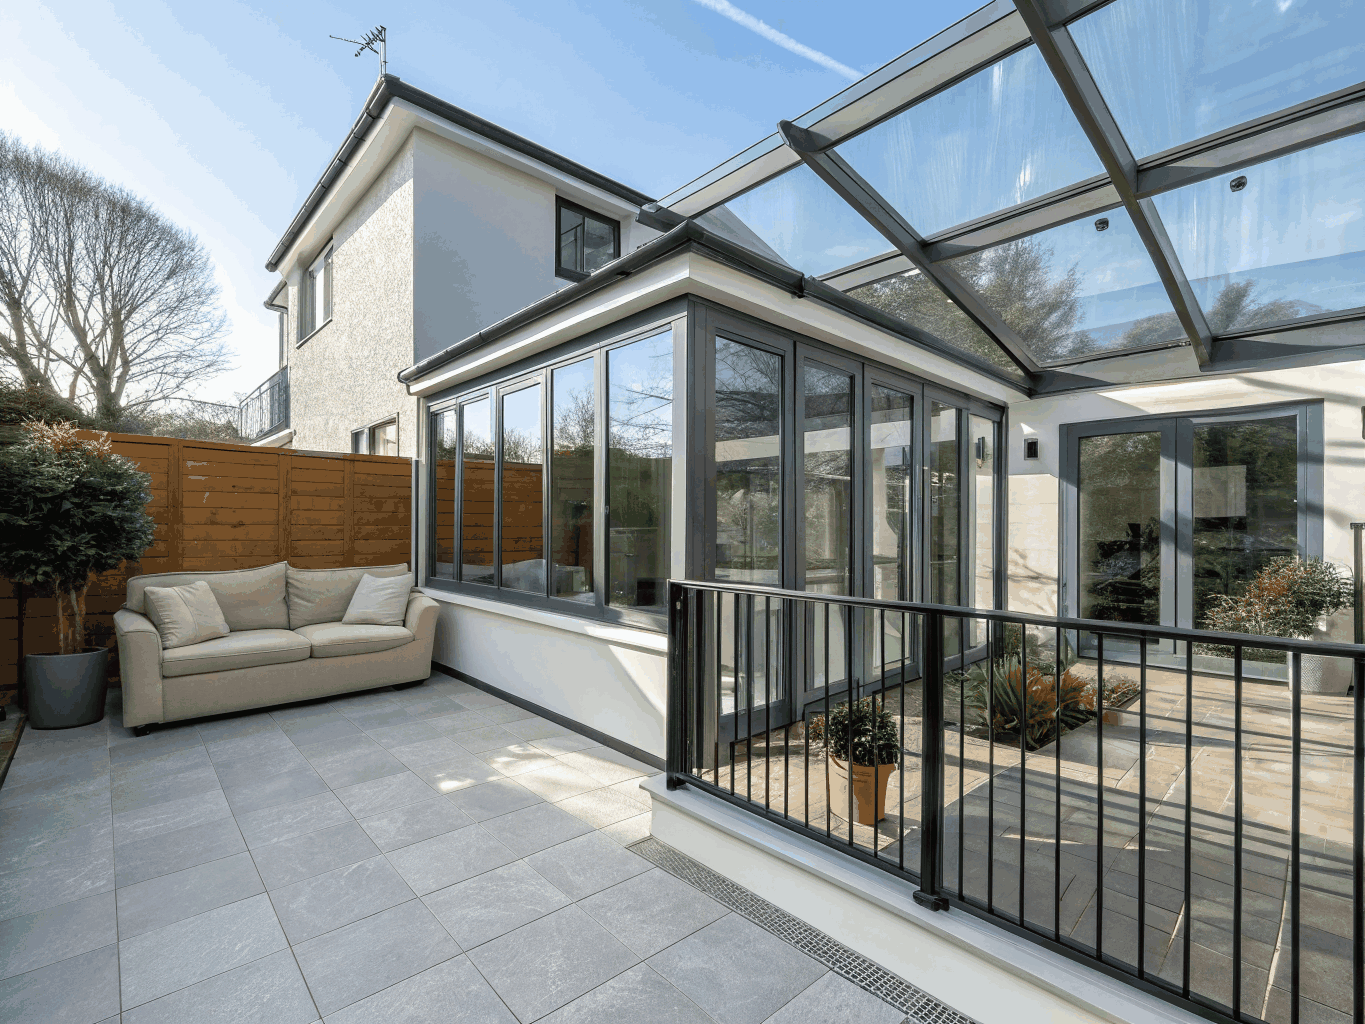
Home Additions for Acworth homes
Lot size, slope and setbacks decide what kind of addition fits an Acworth property. Larger lots in parts of Acworth and nearby Paulding County often allow rear or side additions on one level, while tighter subdivision lots may point toward building over a garage or finishing space already under the roof. Lots near Lake Allatoona can carry additional restrictions where they border Corps of Engineers land.
Ready to plan your project?
Tell us what you want to change and we will follow up to talk through scope, timing and next steps.
Designing an addition that matches
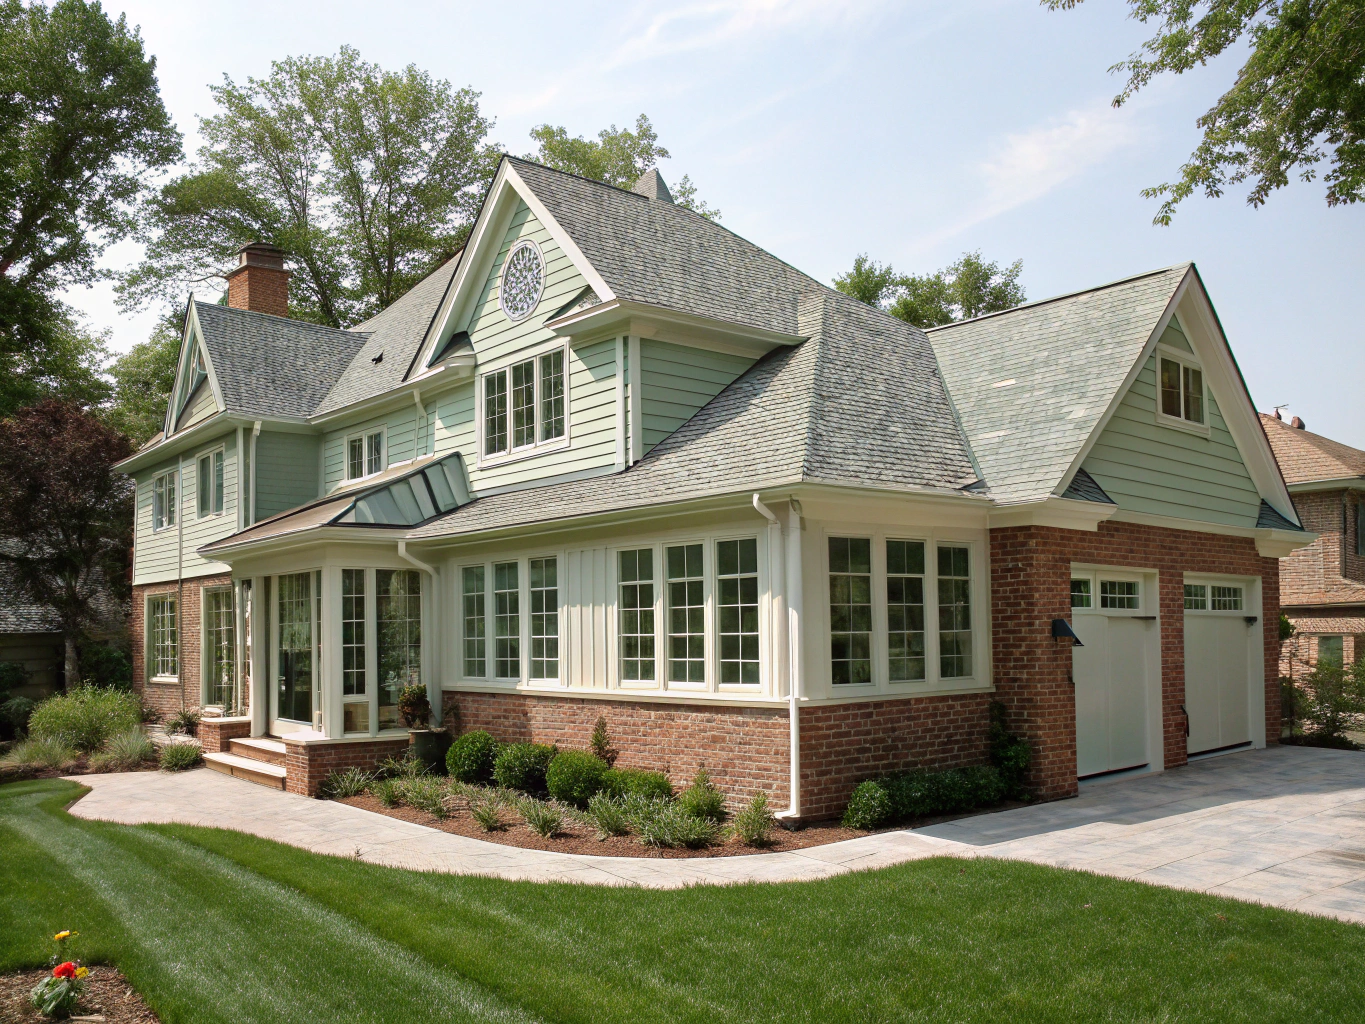
Rooflines, window proportions, siding, brick and trim should continue the existing architecture. In Acworth subdivisions with consistent styles, a matching exterior also smooths HOA review.
Structure and systems
Foundations, framing, HVAC capacity and electrical service must support the new space. Some homes need a panel upgrade or a separate HVAC zone.
Cost and value
| Project | Average job cost | Resale value | Cost recouped |
|---|---|---|---|
| Bathroom addition (midrange) | $58,363 | $32,028 | 54.9% |
| Primary suite addition (midrange) | $162,109 | $59,369 | 36.6% |
| Primary suite addition (upscale) | $330,626 | $67,556 | 20.4% |
| Accessory dwelling unit | $158,023 | $73,198 | 46.3% |
Source: Remodeling magazine / Journal of Light Construction, Cost vs Value Report 2025, Atlanta market. Regional survey averages, not Juniper & Forge prices; your project is priced from its own scope.
Additions are the largest investments in the survey and recoup the smallest share at resale. Homeowners usually choose them because they need the space and plan to stay. Compare the full cost of moving with our article on remodeling versus moving.
Moments that lead to an addition
- A growing family needs another bedroom or bathroom
- Aging parents are moving in and need a main-floor suite
- Working from home requires a quiet, dedicated office
- The kitchen is boxed in with no room to expand inside the footprint
Before committing to an addition, we also look at whether a basement finish, attic conversion or reconfiguration could solve the same problem for less. Sometimes the best addition is the one you do not have to build.
Timeline
Additions involve design, engineering, permits and full construction, so they take longer than interior remodels. A detailed scope and early decisions on windows and exterior materials keep the schedule realistic.
Permits and HOA approval in Acworth
Homes inside the city limits are permitted through the City of Acworth, while many homes with an Acworth mailing address sit in unincorporated Cobb County, and some sit across the line in Cherokee, Paulding or Bartow County, each with its own permit office. Lake-area lots near Lake Allatoona can carry extra rules where property borders U.S. Army Corps of Engineers land. If your subdivision has a homeowners association, exterior changes may also need architectural review. We confirm which rules apply to your address during planning so the schedule reflects real approval steps.
Acworth housing snapshot
Remodeling decisions are easier with local context. These figures describe Acworth housing and households as reported by the U.S. Census Bureau.
| Measure | Value | Period |
|---|---|---|
| Population estimate | 22,925 | July 1, 2025 |
| Owner-occupied housing rate | 59.8% | 2020–2024 |
| Median value of owner-occupied homes | $339,900 | 2020–2024 |
| Median household income | $83,539 | 2020–2024 |
| Persons per household | 2.52 | 2020–2024 |
Source: U.S. Census Bureau QuickFacts, Acworth city, Georgia.
Home Additions planning at a glance
| Phase | What happens | Your decisions |
|---|---|---|
| 1. Discovery & consultation | Walk-through, goals, constraints and a budget range conversation | Must-haves, nice-to-haves, target budget range |
| 2. Design & scope | Layout options, measurements, written scope | Layout, level of finish, what stays and what goes |
| 3. Selections | Materials, fixtures and finishes chosen and confirmed | Finishes, fixtures, lead-time trade-offs |
| 4. Permits | Applications to the City of Acworth or the county when the scope requires them; HOA review if applicable | HOA submittal details, schedule flexibility |
| 5. Construction | Demolition, rough-in, inspections, installation and finish work | Living arrangements during work, change requests |
| 6. Punch list & walkthrough | Final review, punch list and closeout | Punch-list items, care instructions |
Frequently asked questions
Do additions need a permit in Acworth?
Yes. Additions require building permits and inspections from the City of Acworth or Cobb County, plus HOA approval where covenants apply.
Can you add a second story to a ranch?
Sometimes. It depends on the existing foundation and framing and on local height rules, which we evaluate first.
Will an addition match my house?
That is the goal. We match rooflines, materials and window proportions so the addition looks original.
Do I need a new HVAC system?
Not always. We evaluate whether your system can serve the new space or whether a separate zone or unit makes sense.
How long does an addition take?
Longer than interior work because of design, engineering and permitting. We set the schedule once the scope is defined.
Related pages
Request an estimate
Share a few details about your project and Juniper & Forge will follow up. Prefer to talk? Call (470) 847-9076.