Remodeling services for purposeful living.
Tailored design-build renovations for kitchens, bathrooms, additions, basements, and outdoor spaces across Acworth, Georgia and nearby communities.
Crafted under one roof.
From structural architecture to custom joinery, our integrated team manages every detail from concept through completion.
Tailored design-build services crafted for lasting distinction.
Every detail engineered with architectural clarity, durable materials, and master craftsmanship.
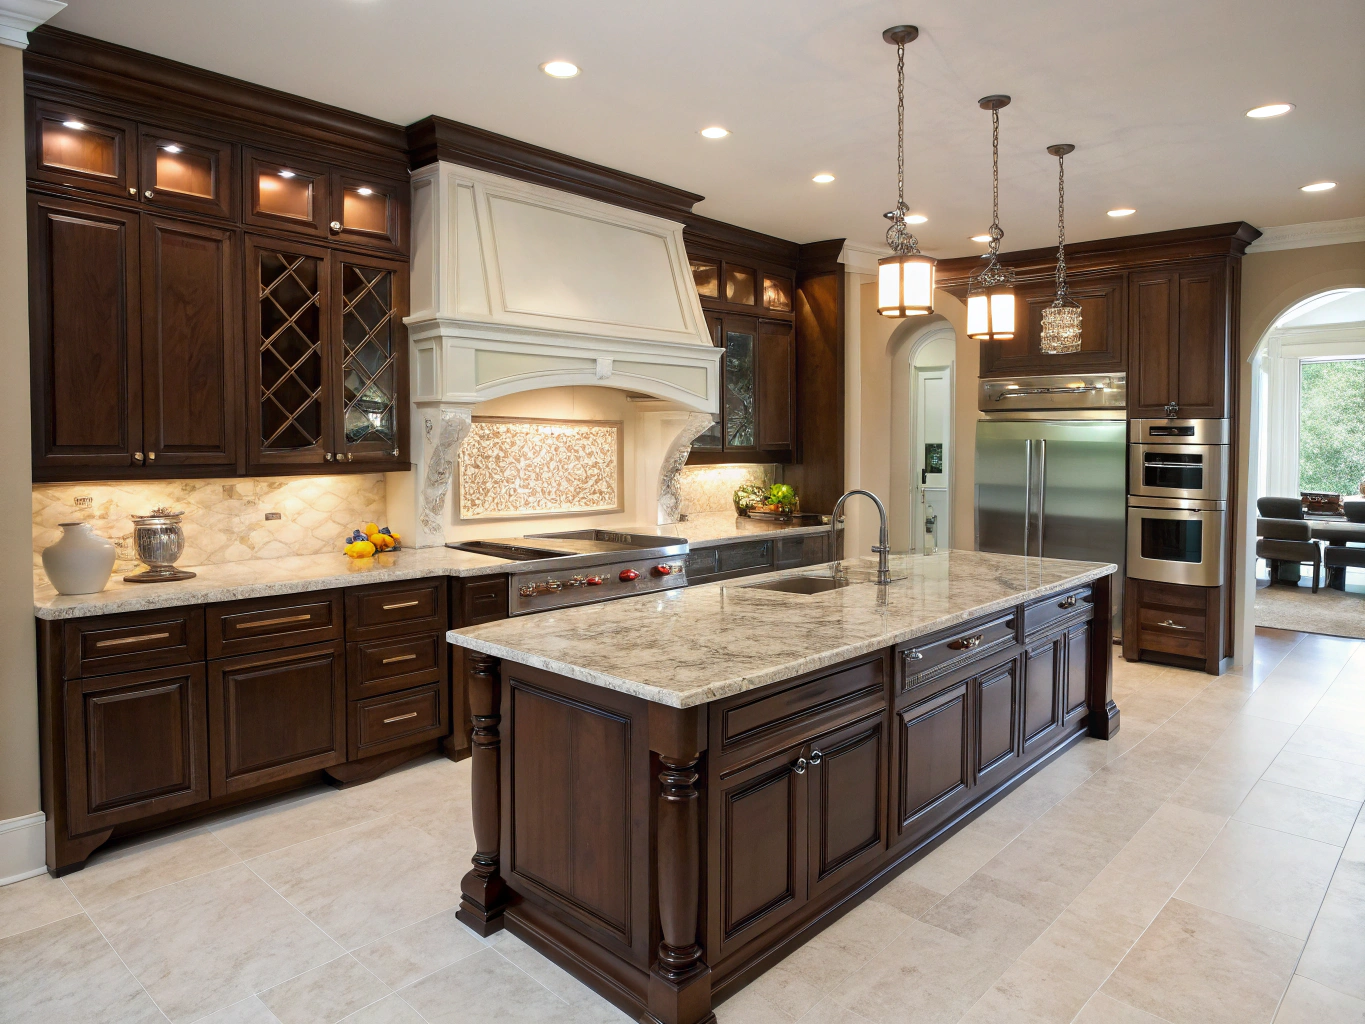
Kitchen Remodeling
Custom cabinetry, marble waterfall islands, and chef-grade layouts.
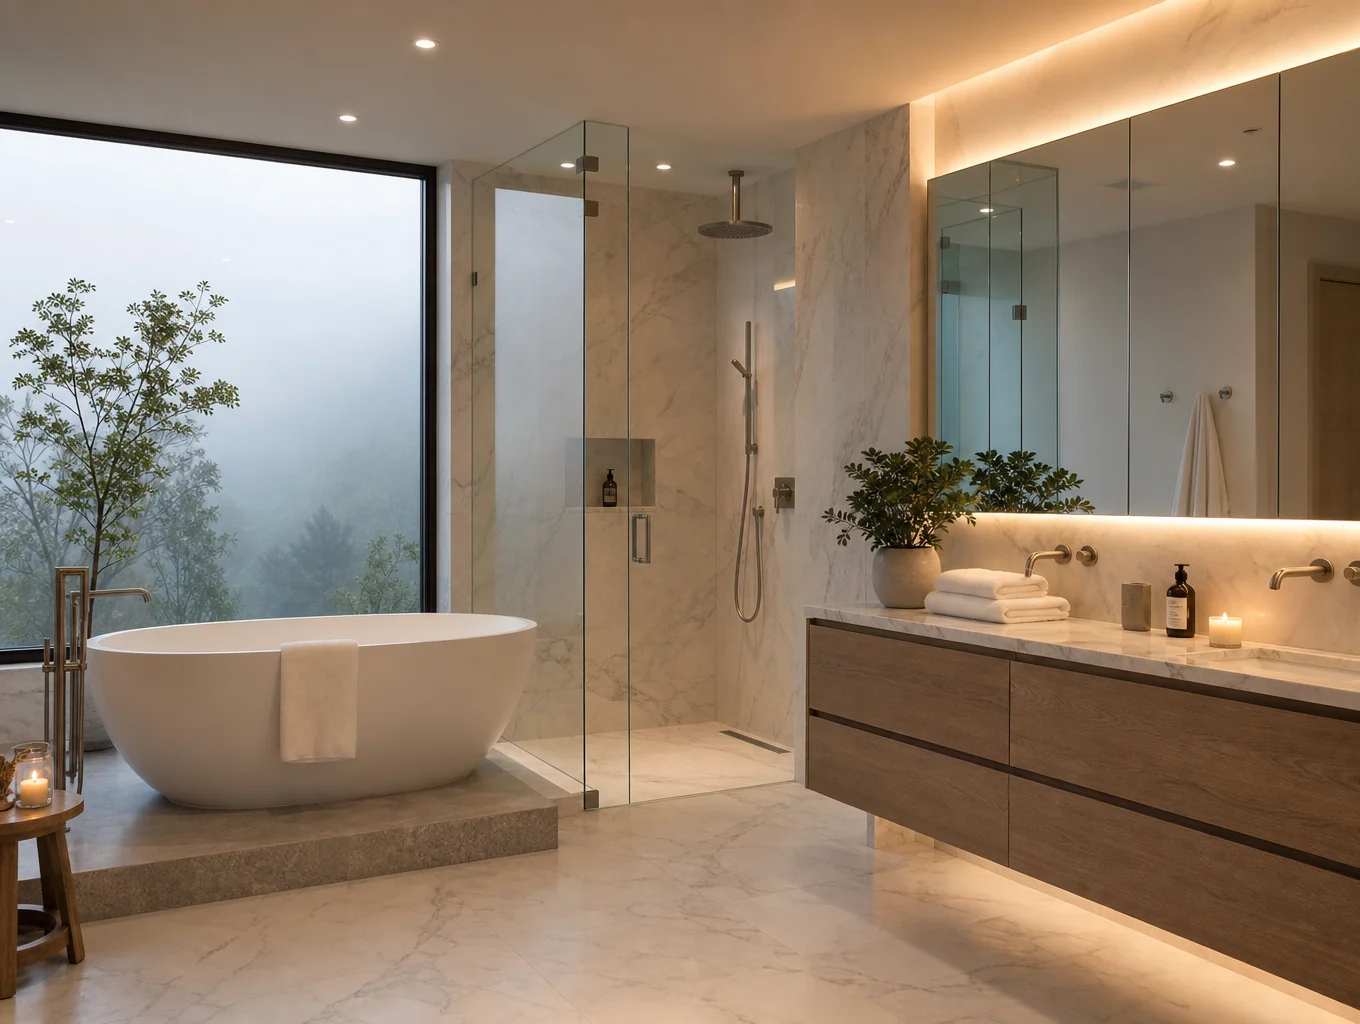
Bathroom Remodeling
Spa-grade wet rooms, curbless walk-in showers, and custom vanities.
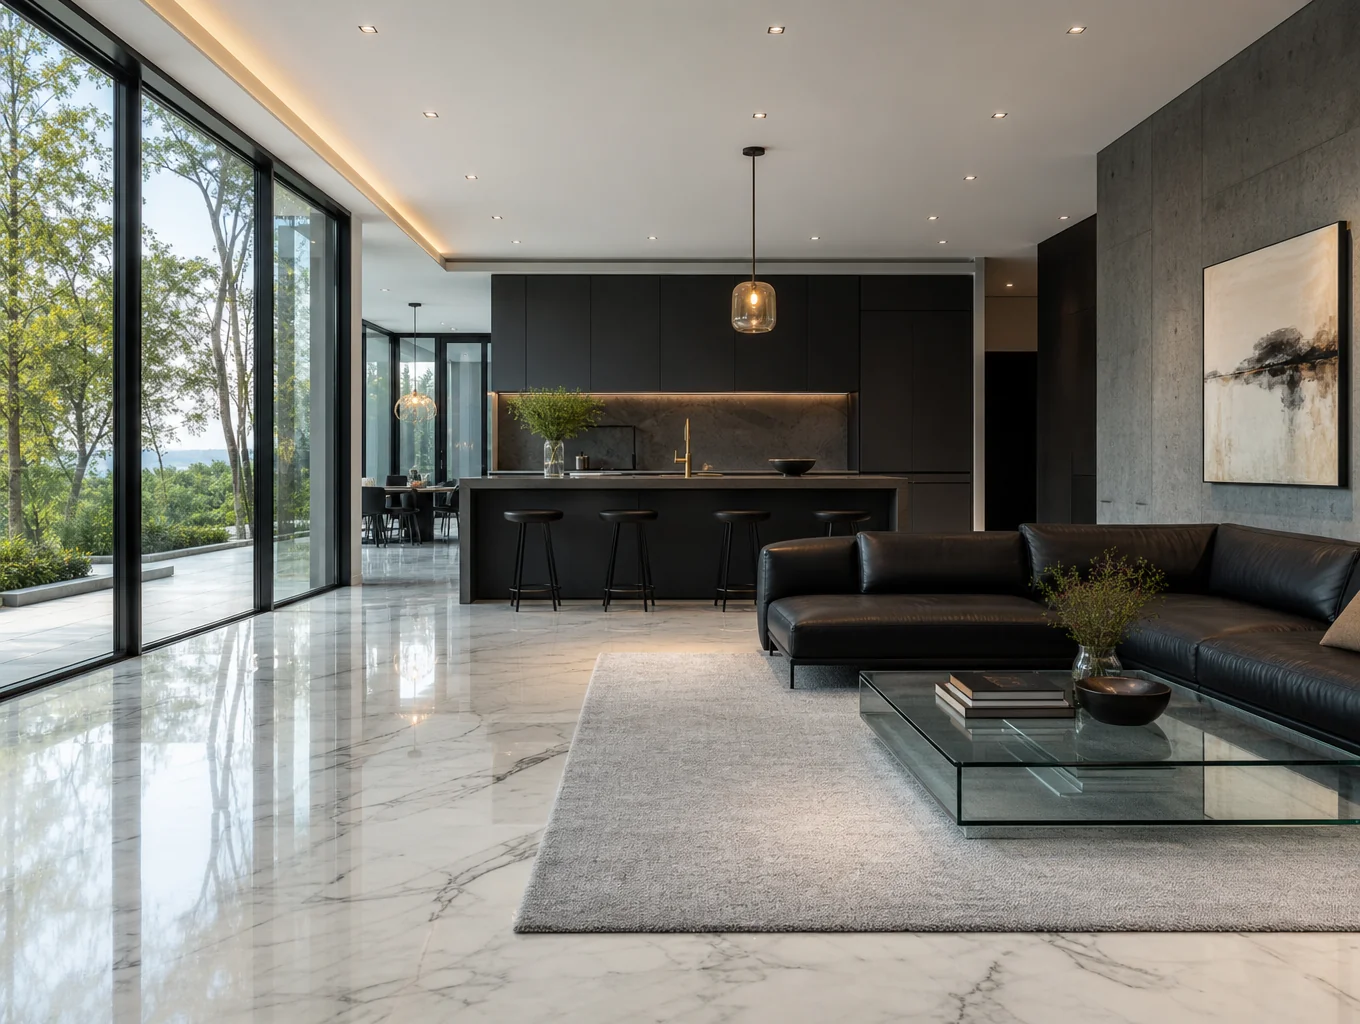
Whole-Home Remodeling
Cohesive floorplan reconfigurations and structural transformations.
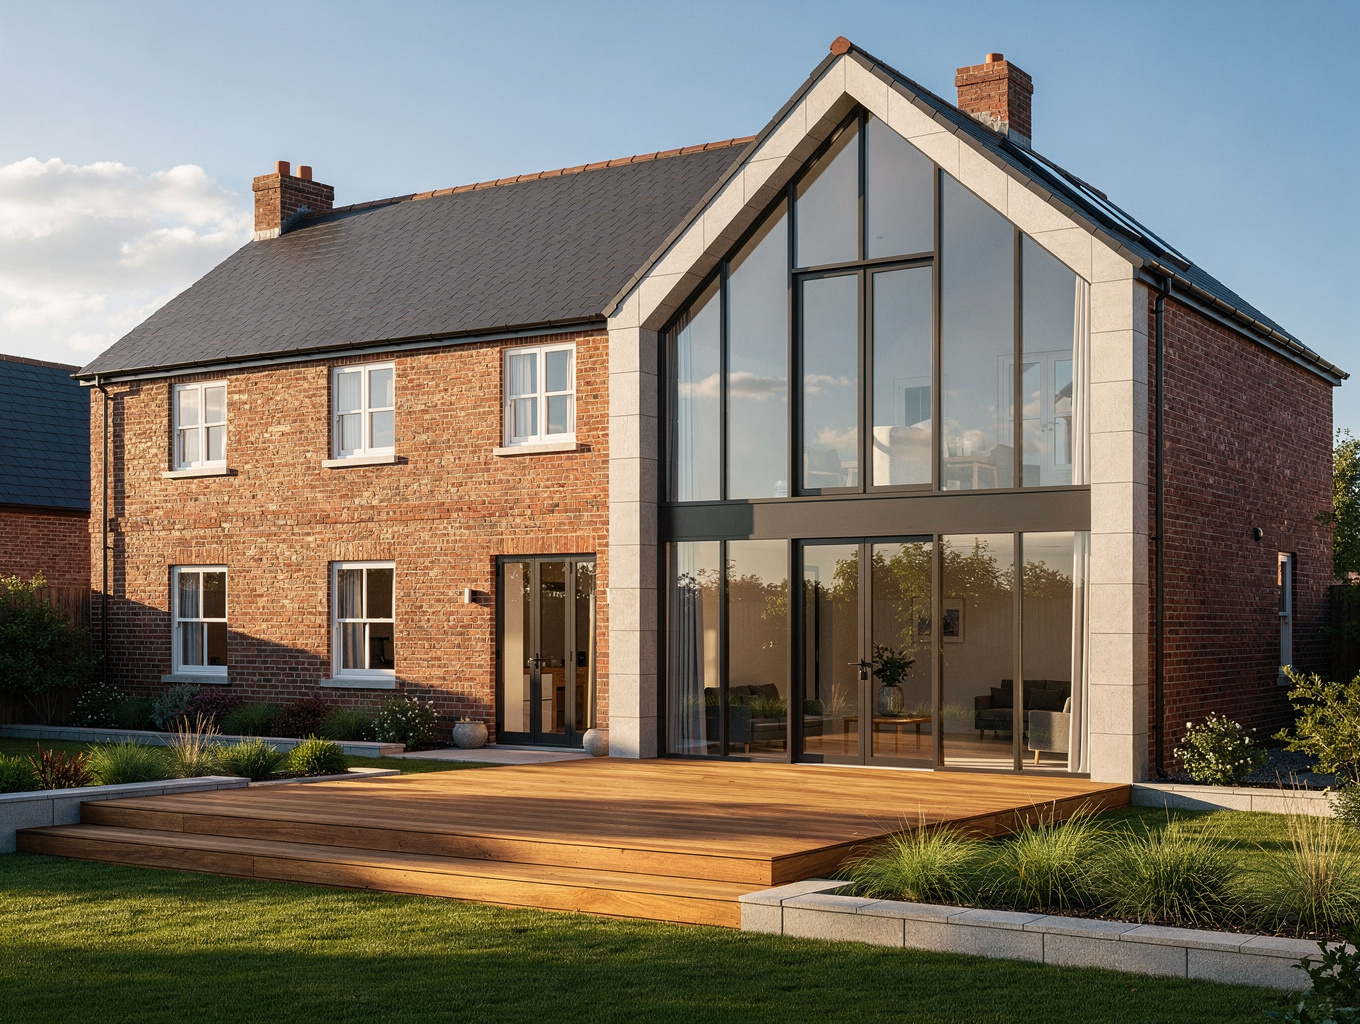
Home Additions
Second-story expansions, bumped-out wings, and extended living areas.
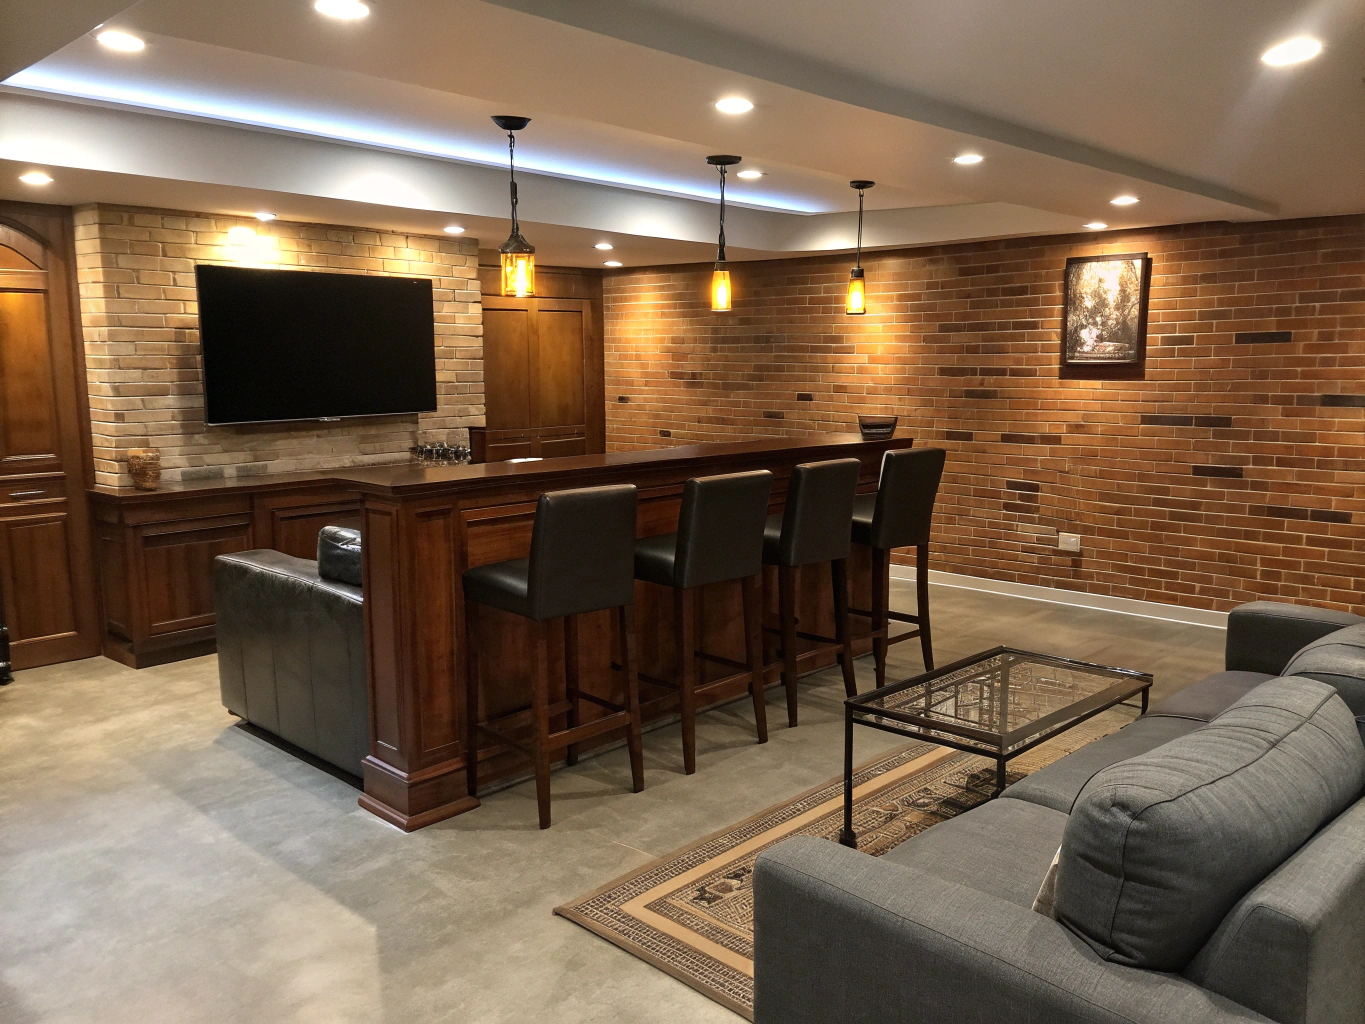
Basement Remodeling
Media rooms, bespoke wet bars, guest suites, and home gyms.
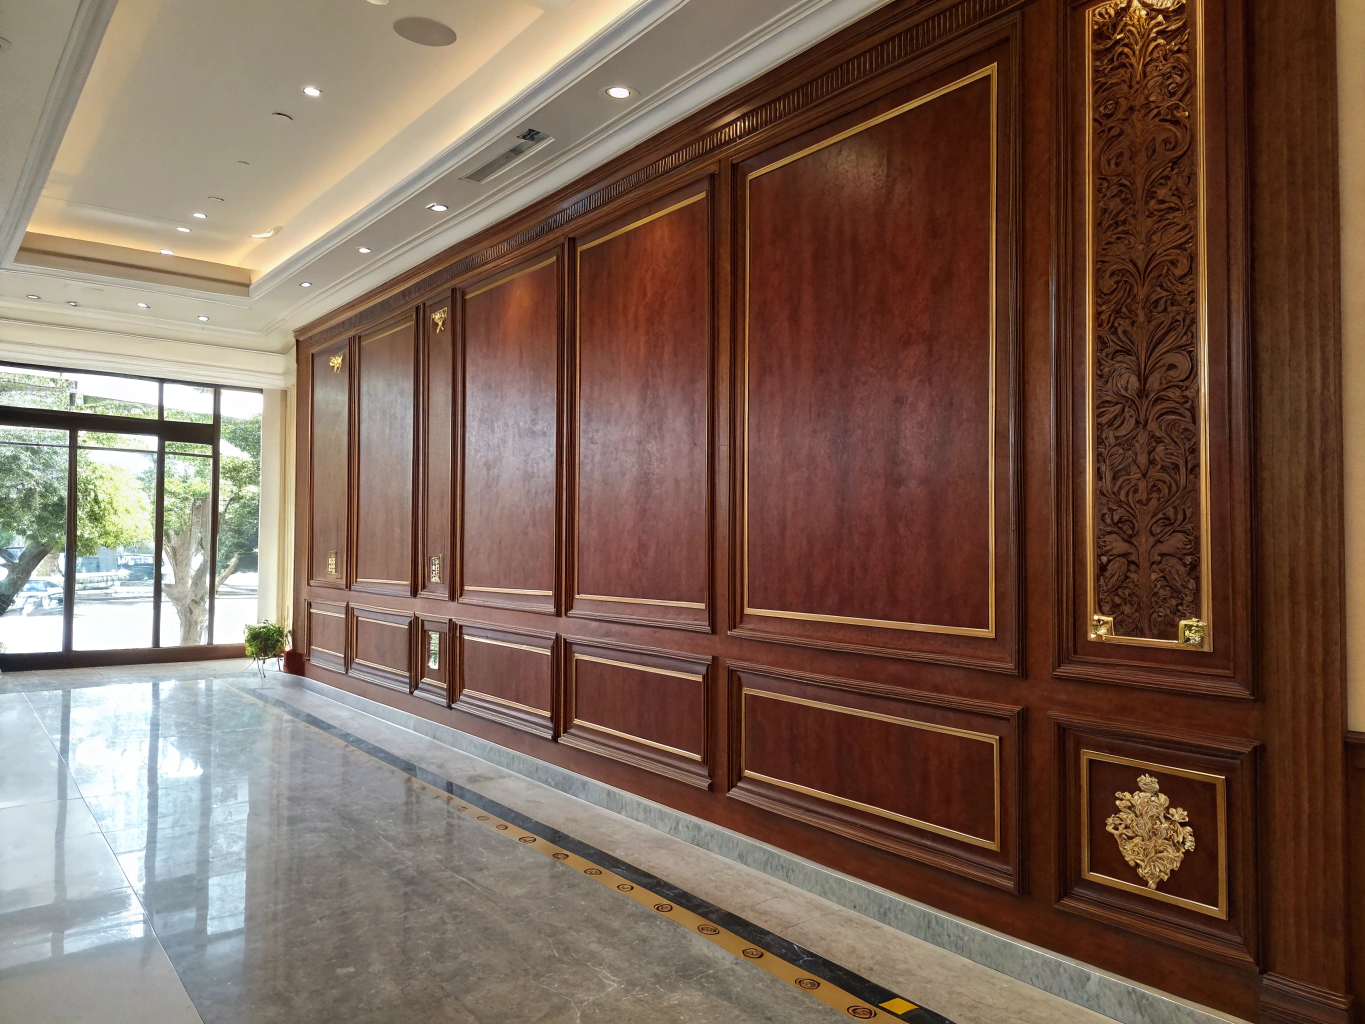
Interior Remodeling
Custom trim packages, hardwood integration, and wall relocations.
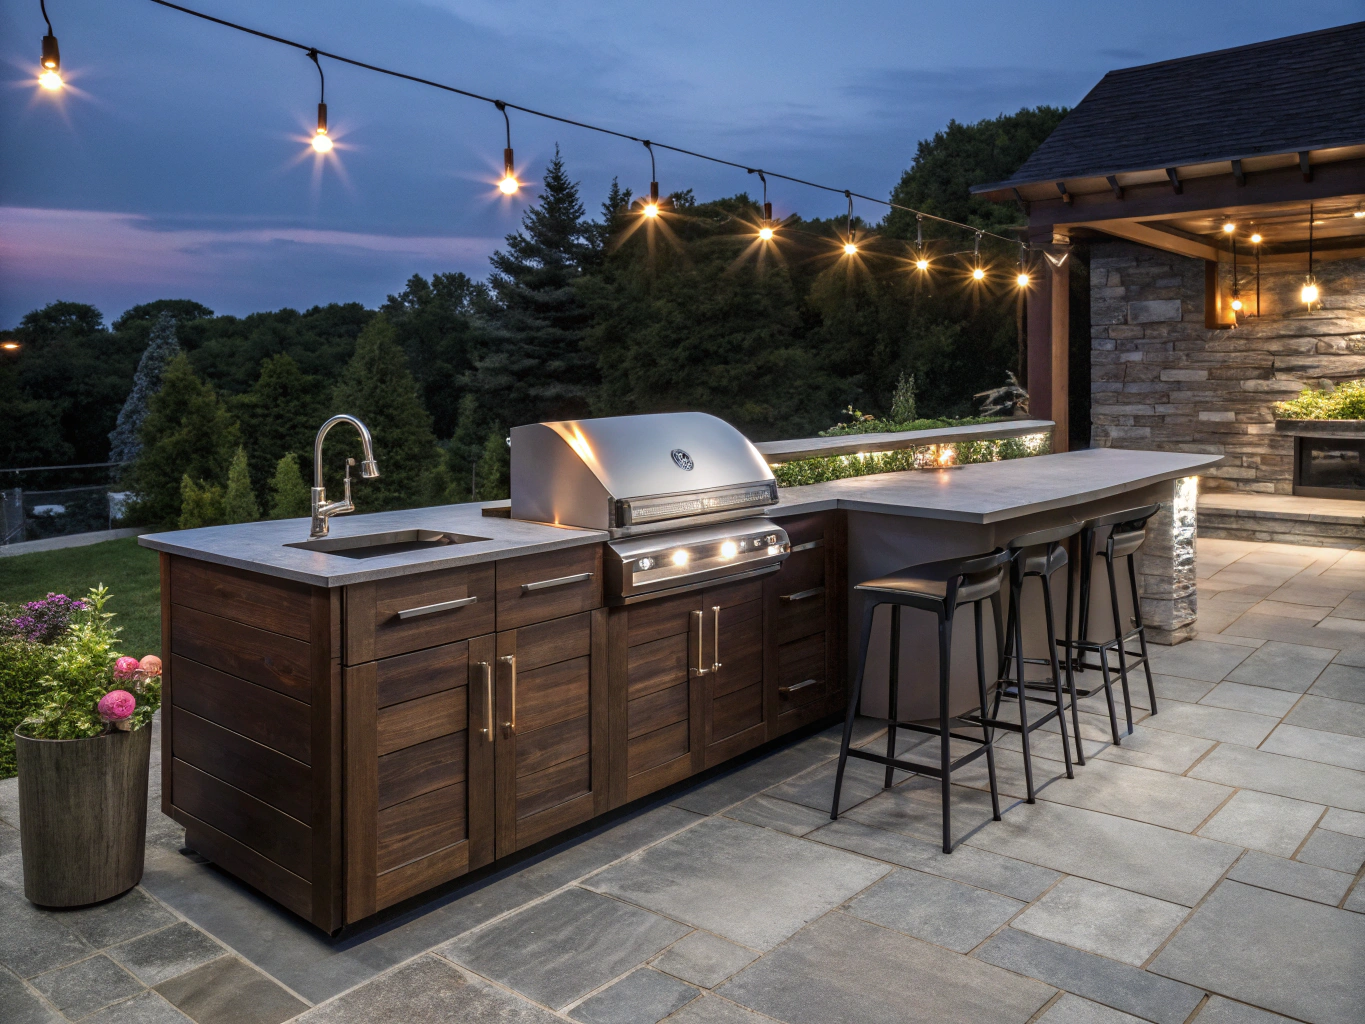
Outdoor Living
Outdoor kitchens, stone fireplaces, and covered entertainment spaces.
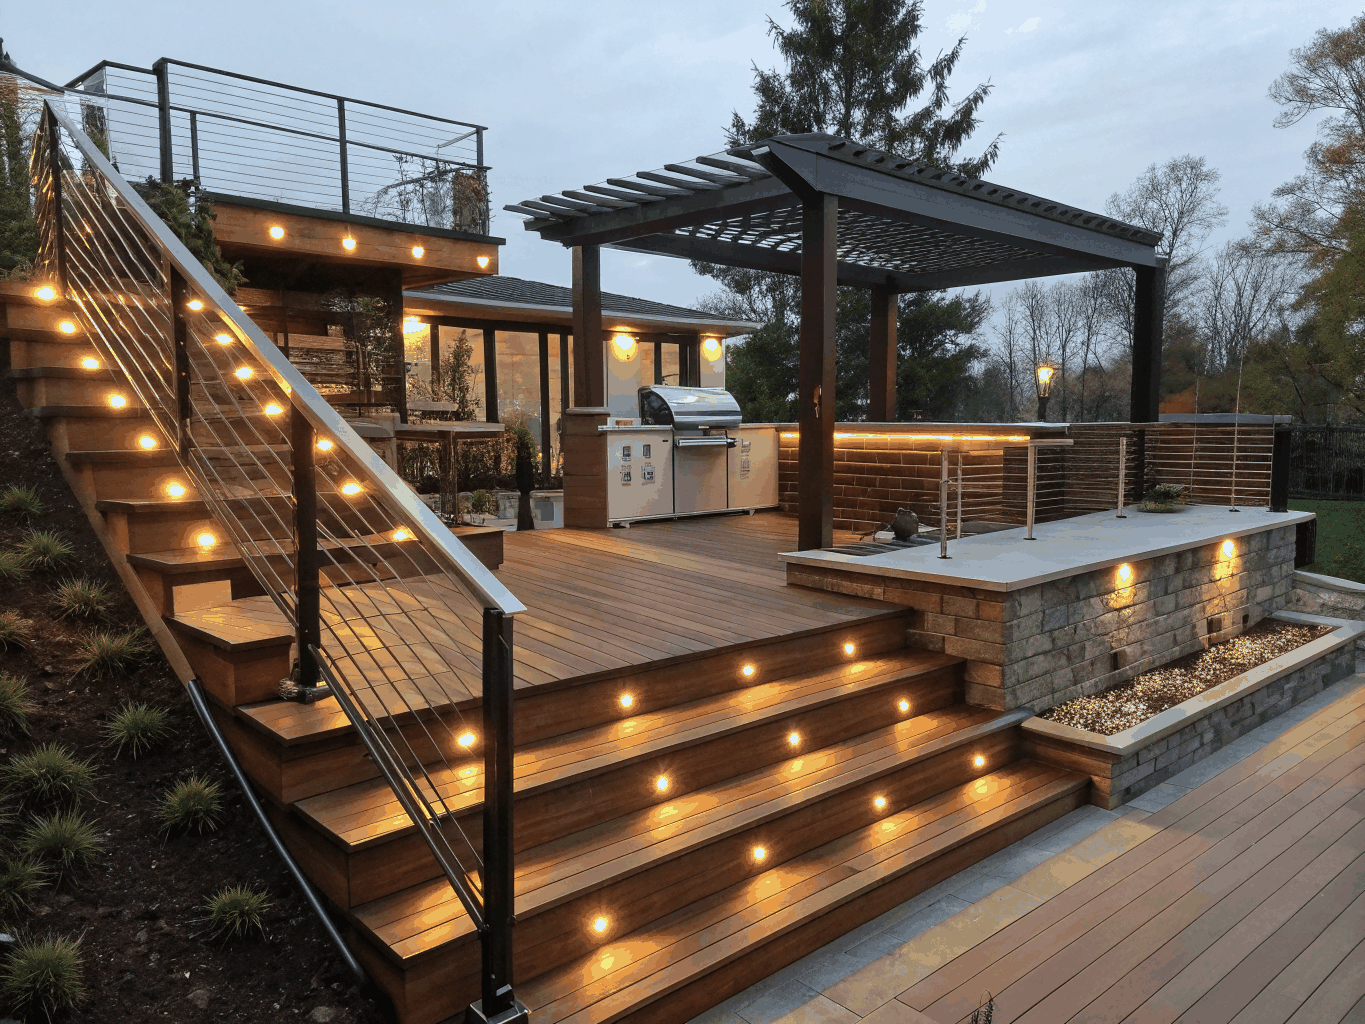
Decks
Multi-level composite platforms, cedar pergolas, and cable railings.
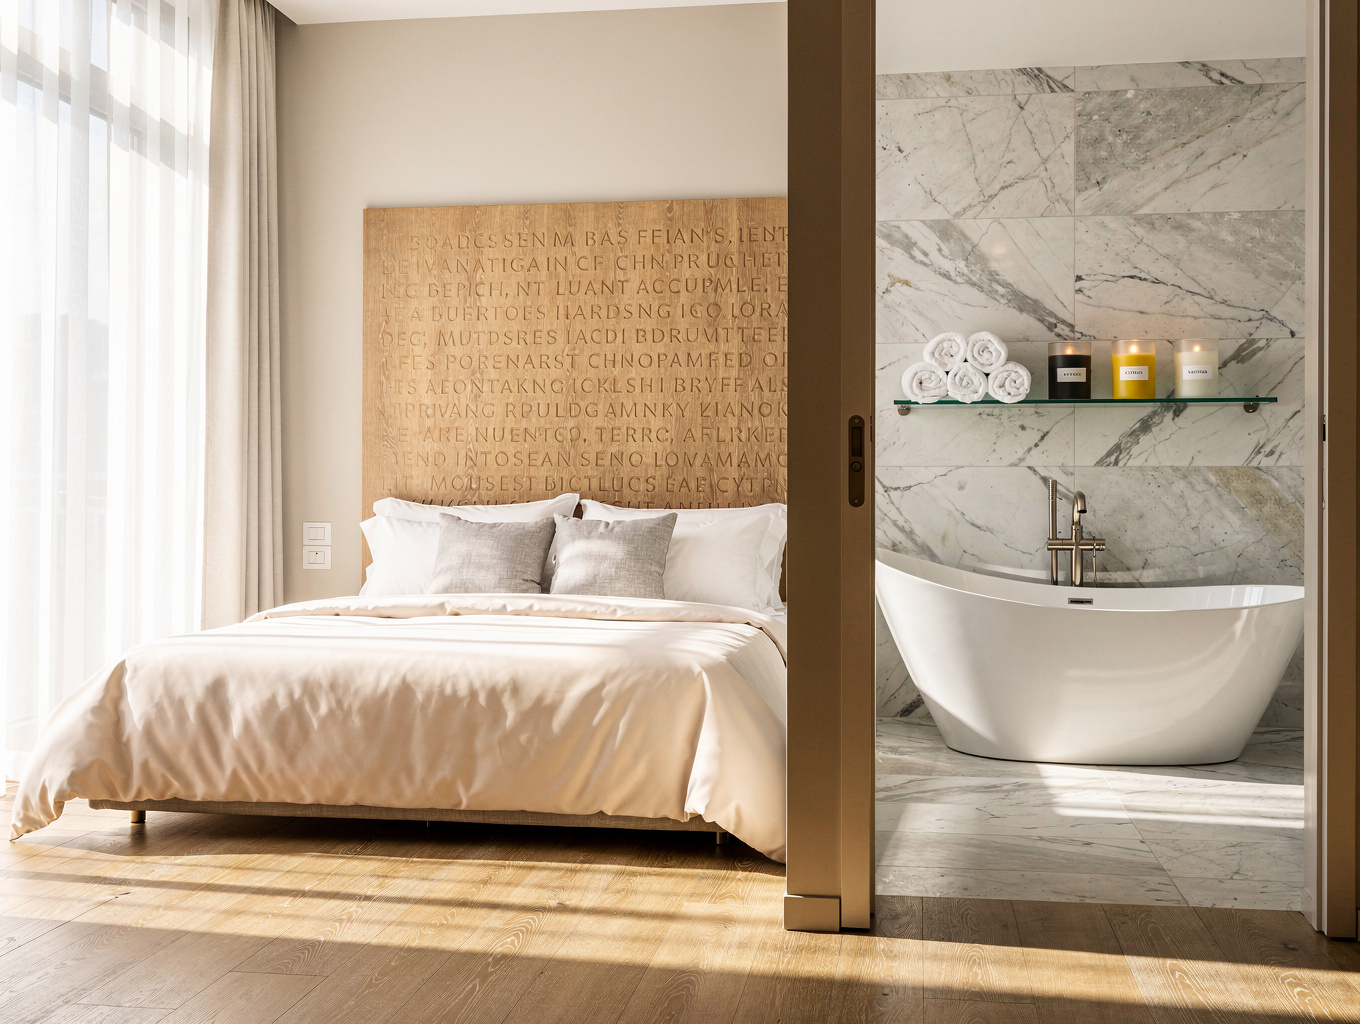
Primary Suite Remodeling
Sanctuary bedrooms, boutique walk-in closets, and private baths.
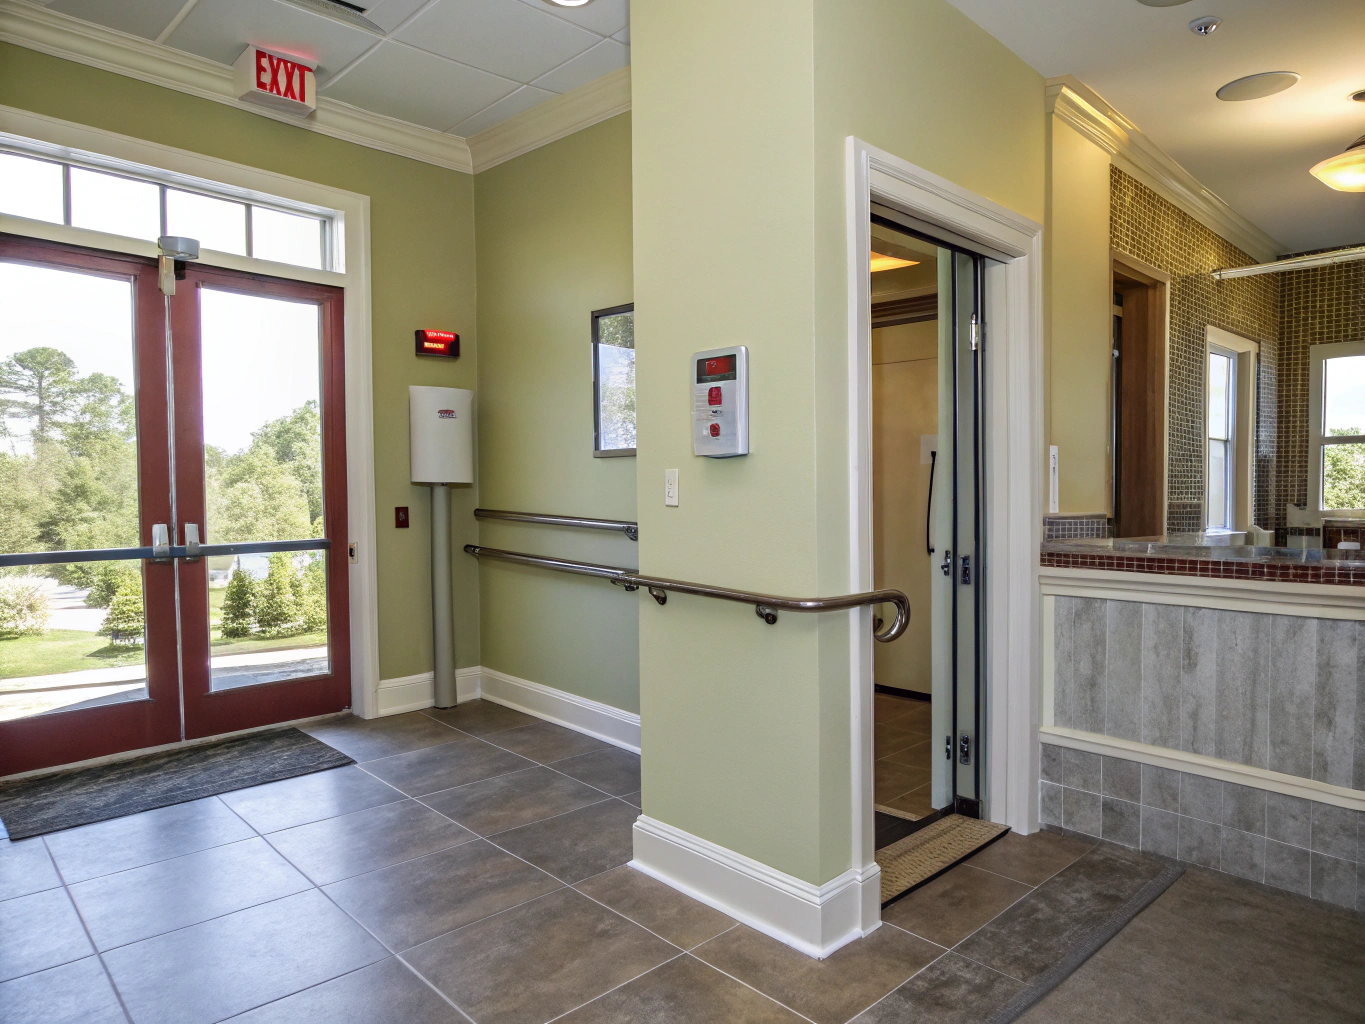
Aging-in-Place Remodeling
Barrier-free thresholds, discrete grab features, and wide doorways.
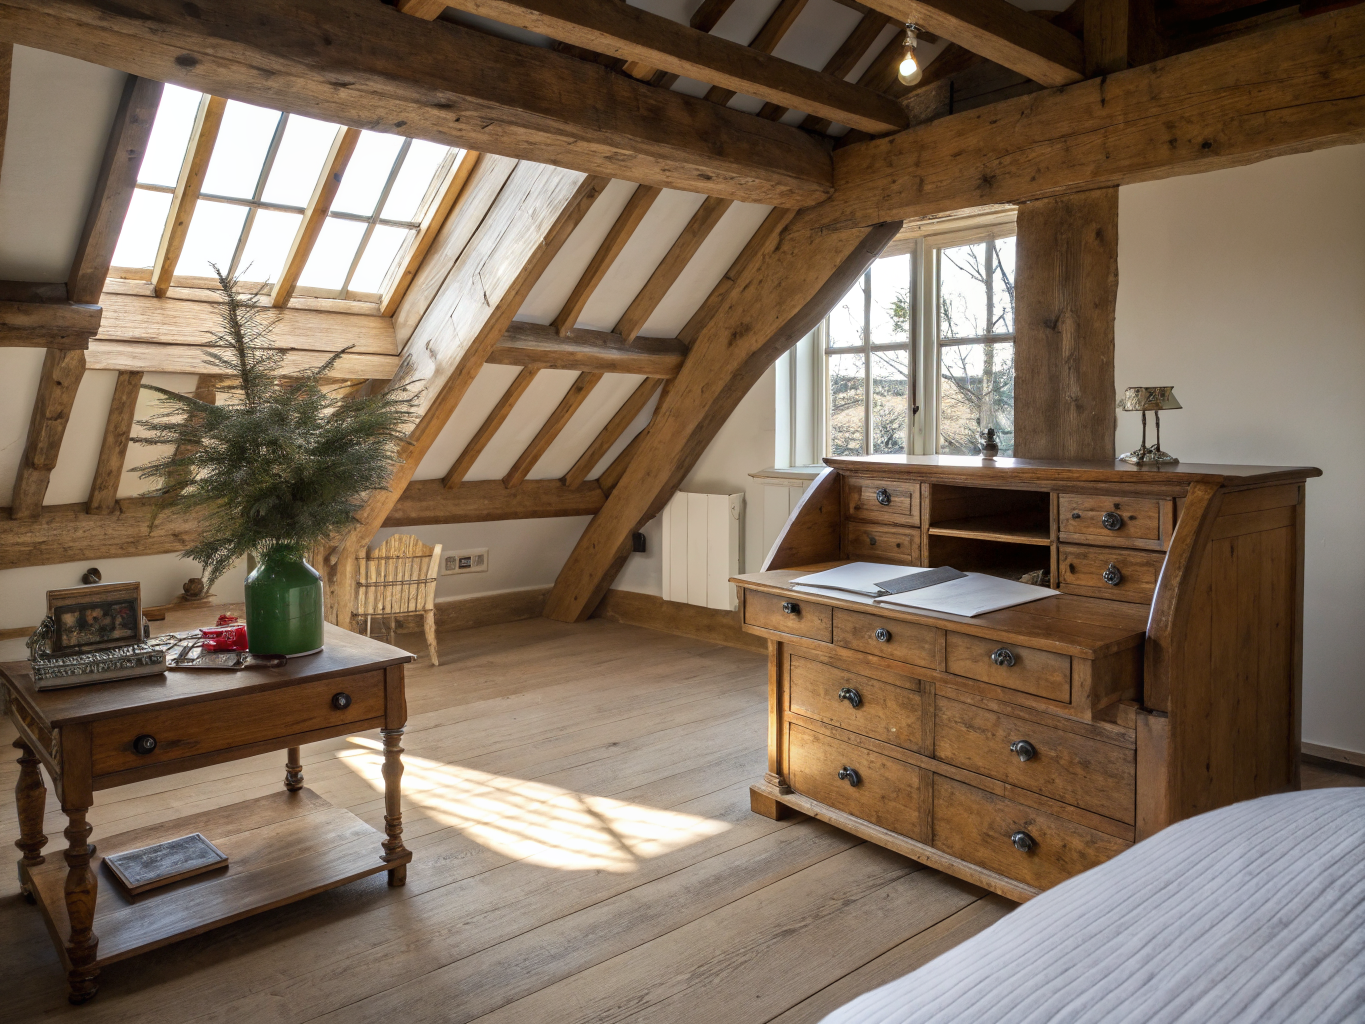
Attic & Garage Conversions
Lofts, ADU suites, studios, and conditioned workspace conversions.
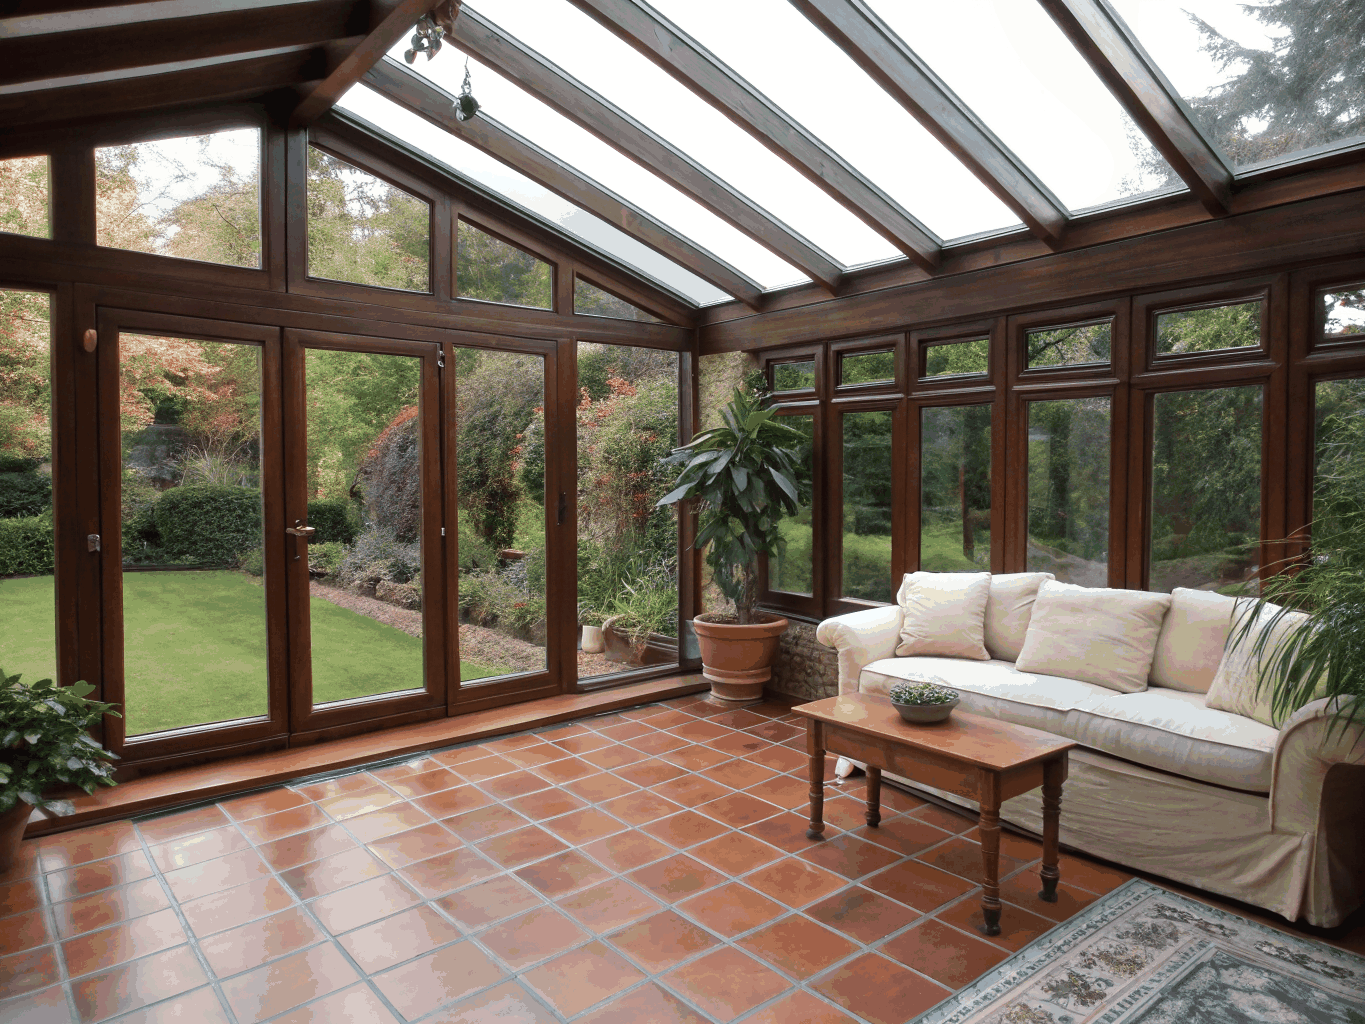
Sunrooms & Screened Porches
Four-season glass enclosures and breezy screened outdoor retreats.
Complete home transformations, tailored to your life.
Reimagine how your home feels and functions. Serving Acworth and neighboring Georgia communities, Juniper & Forge brings design, engineering, and craftsmanship under one roof to deliver seamless, cohesive living spaces.
Structural reconfigurations
Removing load-bearing walls and opening living spaces for balanced natural light and improved flow.
Coordinated architectural finishes
Harmonizing custom cabinetry, natural stone surfaces, and wide-plank white oak flooring.
End-to-end project management
A single dedicated design-build team handling permitting, scheduling, trades, and site inspections.

Full open-concept reconfiguration & custom joinery
Expand your home with seamless additions
Gain the square footage you need without leaving the neighborhood you love. Our design-build team handles everything from foundation engineering and architectural permits to roofline blending and custom interior finishing in Acworth and surrounding communities.
Master suite sanctuaries
Private primary bedrooms with spa-inspired ensuites and walk-in closets.
Second-story expansions
Vertical additions engineered with reinforced structural framing.
Extended living & sunrooms
Spacious family rooms and four-season sunrooms with natural light.
Structural roof & wall tie-ins
Harmonious rooflines, matching brickwork, and seamless floor transitions.
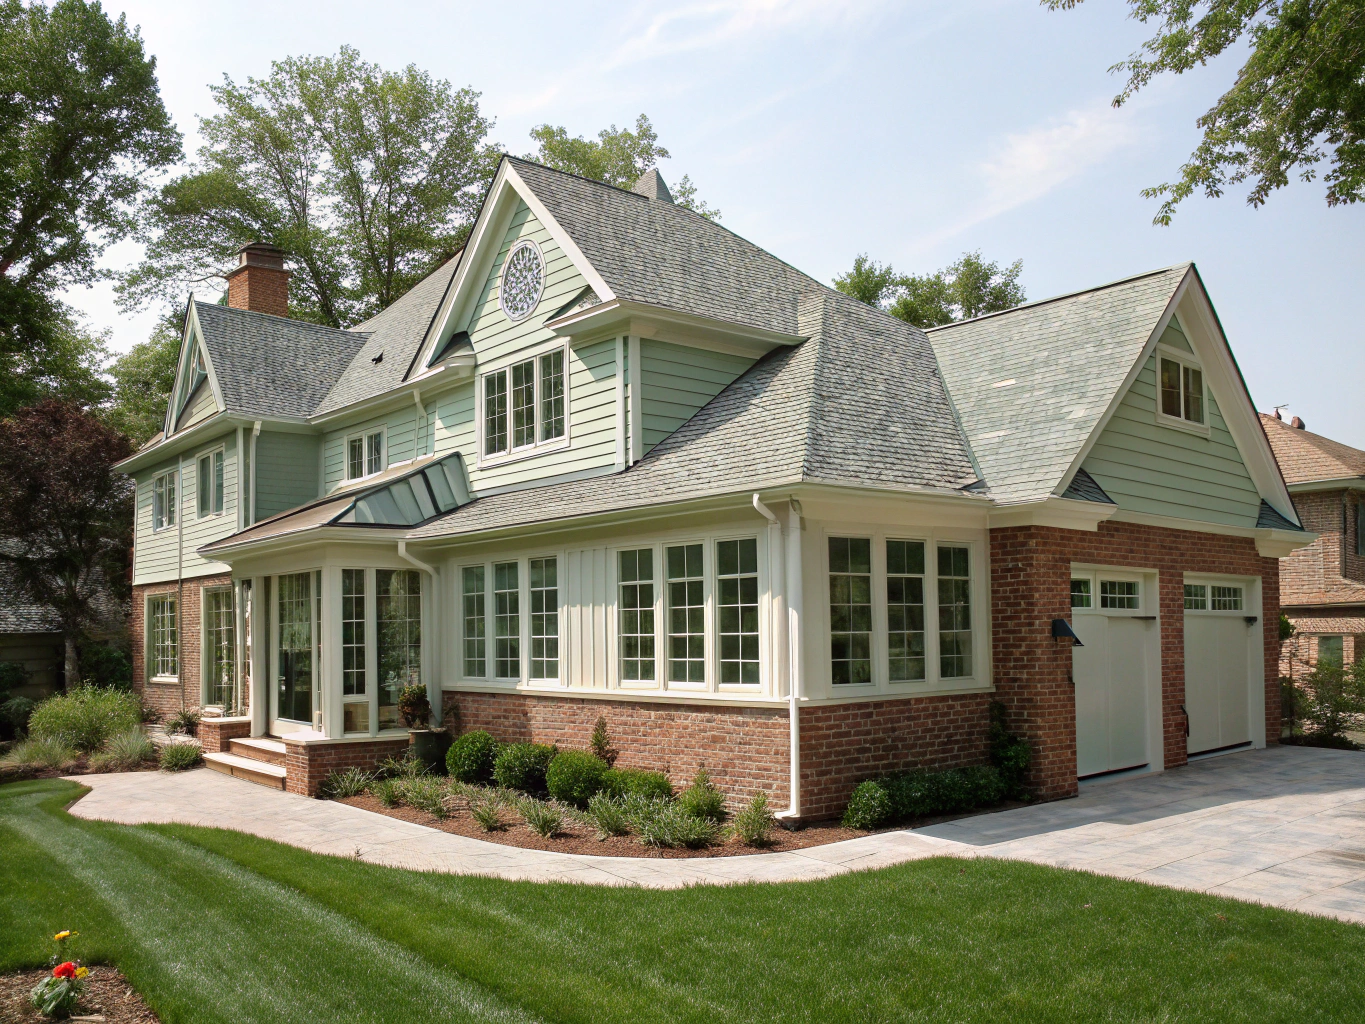
Flawless exterior siding alignment, structural foundation tie-ins, and unified HVAC zoning.
Basement remodeling
Convert cold, unfinished square footage into a warm, natural extension of your home. Whether you need a dedicated in-law suite, home theater, or entertaining lounge, we handle everything from moisture management and framing to custom trim and architectural lighting.
Guest & in-law suites
Private bedrooms with integrated full baths and egress windows.
Media & acoustic lounges
Custom built-in cabinetry, acoustic drywall, and hidden wiring runs.
Wet bars & wine cellars
Stone counters, under-counter refrigeration, and custom shelving.
Daylight rec & fitness rooms
Open floor plans with durable luxury vinyl plank and zoned recessed lighting.
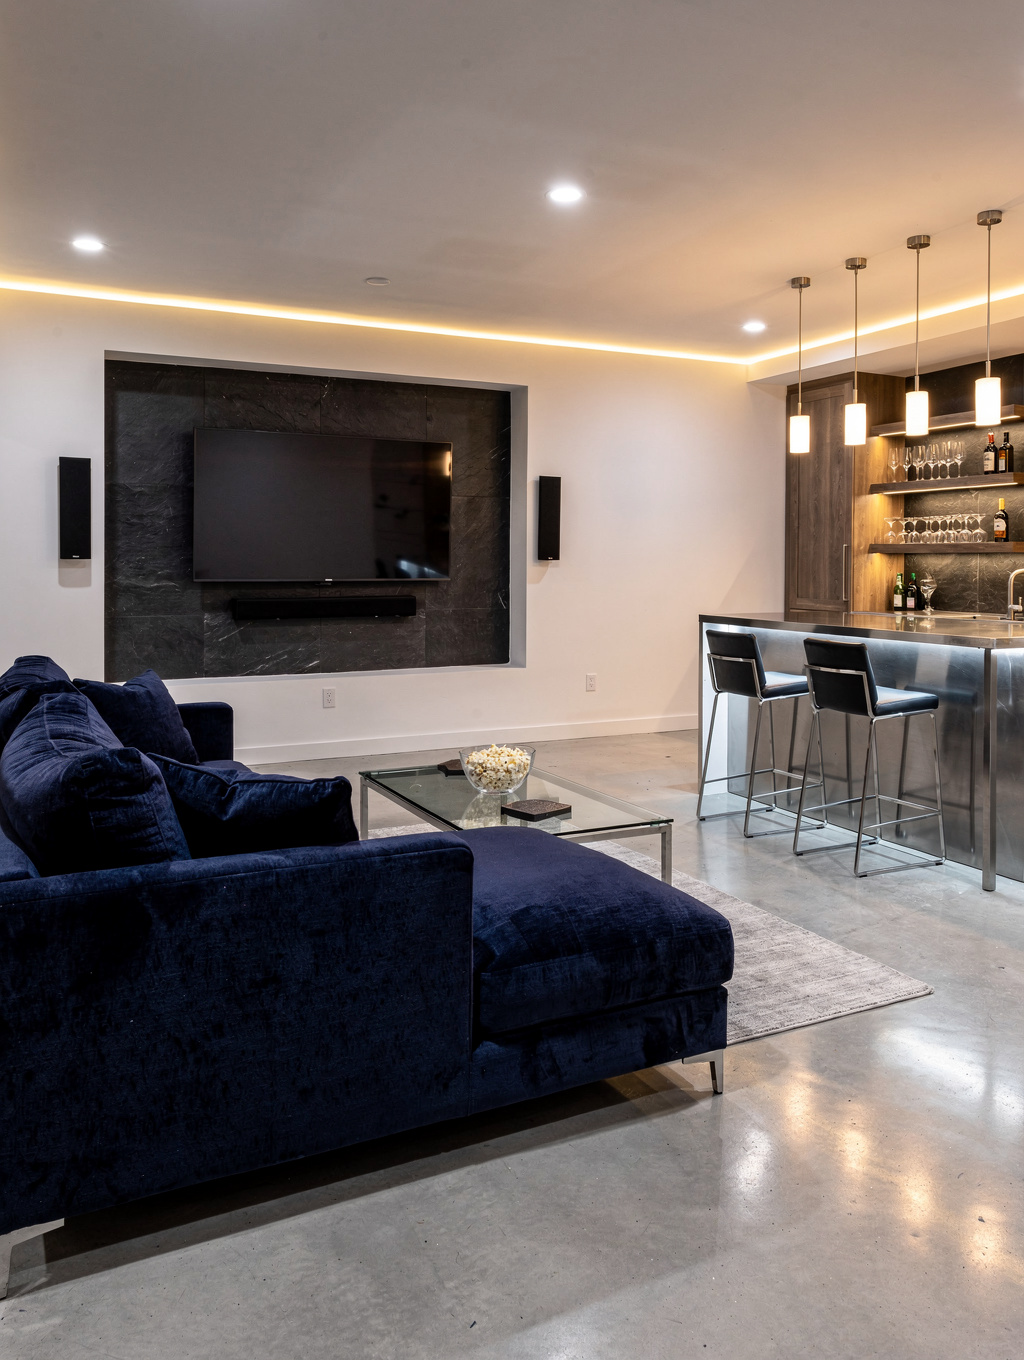
Acworth Residence
Daylight Media Lounge & Bar
Whole-home & interior remodeling
Reconfigure your living space with open-concept layouts, custom white oak millwork, and balanced natural light. We manage every structural nuance and fine finish from initial design to the final walk-through.
Structural flow & reconfiguration
Remove non-load-bearing barriers and open sightlines for unified daily living.
Milled oak & custom joinery
Built-in shelving, architectural trim, and purposeful cabinetry tailored to your rooms.
Curated material palettes
Honed quartz, brushed brass hardware, and warm organic textures selected together.
Outdoor living spaces
Extend your home into the Georgia outdoors with custom cedar timber porches, stone hearths, integrated cookstations, and hardscaped terraces designed for effortless gathering year-round.
Covered cedar timber framing
Architectural rooflines matched to your home's roof pitch with exposed tongue-and-groove cedar ceilings.
Masonry stone fireplaces
Fieldstone and stacked stone hearths designed for cool Georgia evenings and all-season outdoor comfort.
Integrated outdoor kitchens
Built-in grills, quartz preparation counters, and dedicated weatherproof refrigeration for effortless hosting.
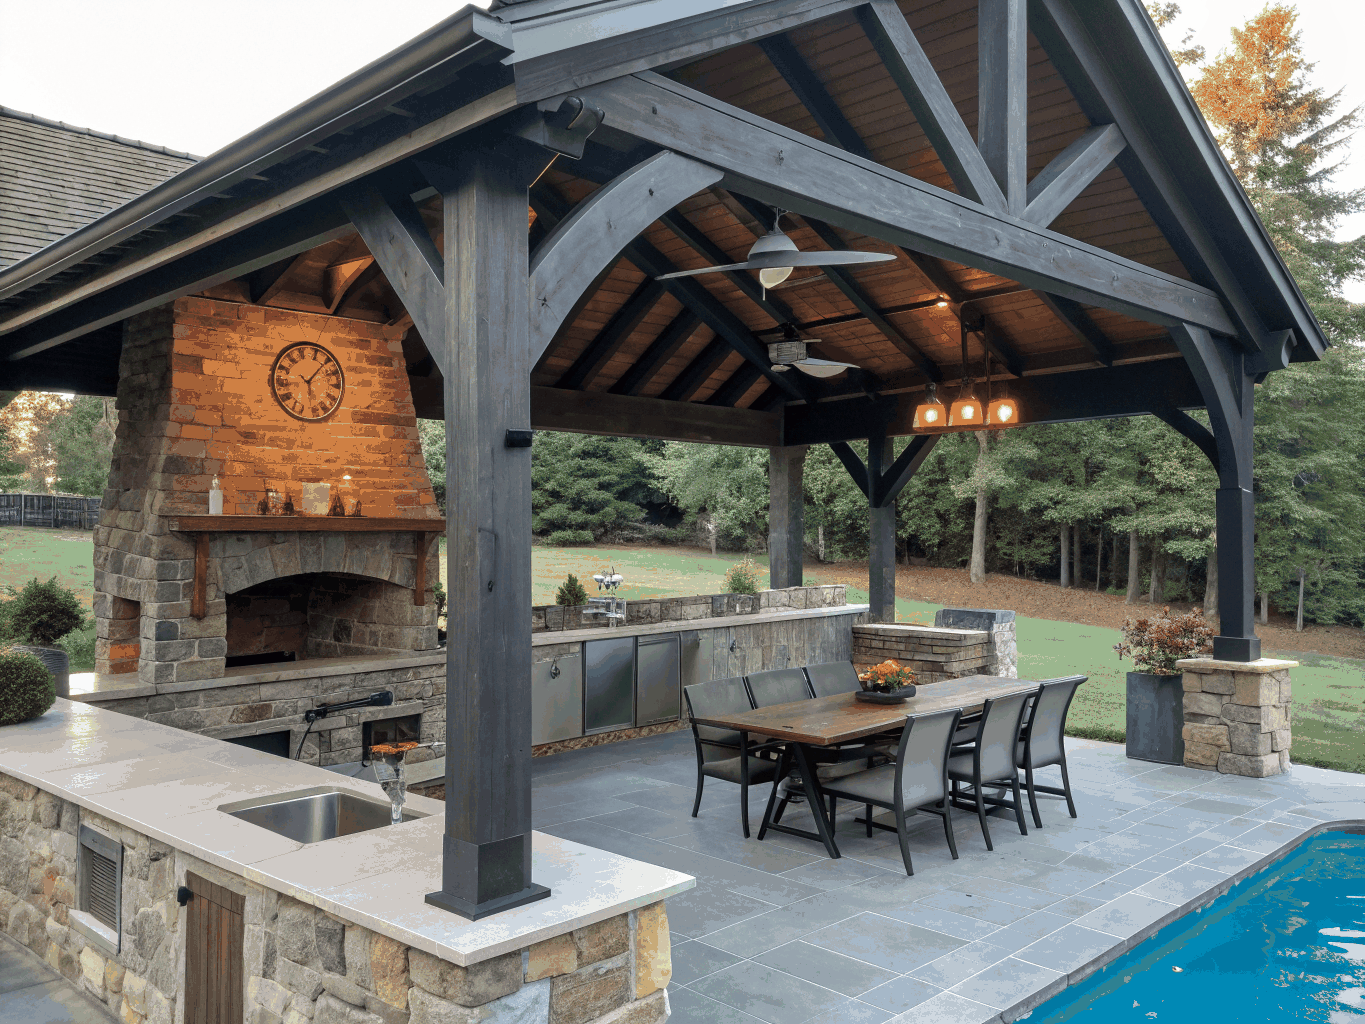
Custom Cedar Timber & Masonry
Design-Build by Juniper & Forge
Custom decks built for Georgia living
Expand your home outdoors with precision craftsmanship. From structural footings and multi-level deck frameworks to weather-resilient composites and custom cedar pergolas, every project is engineered to elevate how you relax and host.
Multi-tier architectural layouts
Zoned levels for open-air dining, cooking stations, and fireside seating tailored to your yard's topography.
Premium composite & cedar framing
Hand-selected hardwoods and low-maintenance composite boards engineered to resist Georgia humidity and sun.
Integrated low-voltage illumination
Recessed stair risers, post-cap accents, and under-rail fixtures for warm, ambient evening entertaining.

Design-Build Quality
Engineered for Acworth climate
Ready to remodel your home?
Tell us about your space in Acworth and we will walk through design options, budgets, and clear timelines together.

Architectural design-build remodeling rooted in craftsmanship, authentic materials, and transparent project stewardship.
Navigation
Service Areas
Start Your Project
Schedule Consultation© 2026 Juniper & Forge. All rights reserved.
•Written scope before work starts.