Juniper & Forge · Acworth, GA
Georgia gives you a long outdoor season, but summer sun and afternoon storms decide how much a patio actually gets used. Juniper & Forge designs outdoor living spaces for Acworth homes with shade, drainage and lighting planned in from the start.
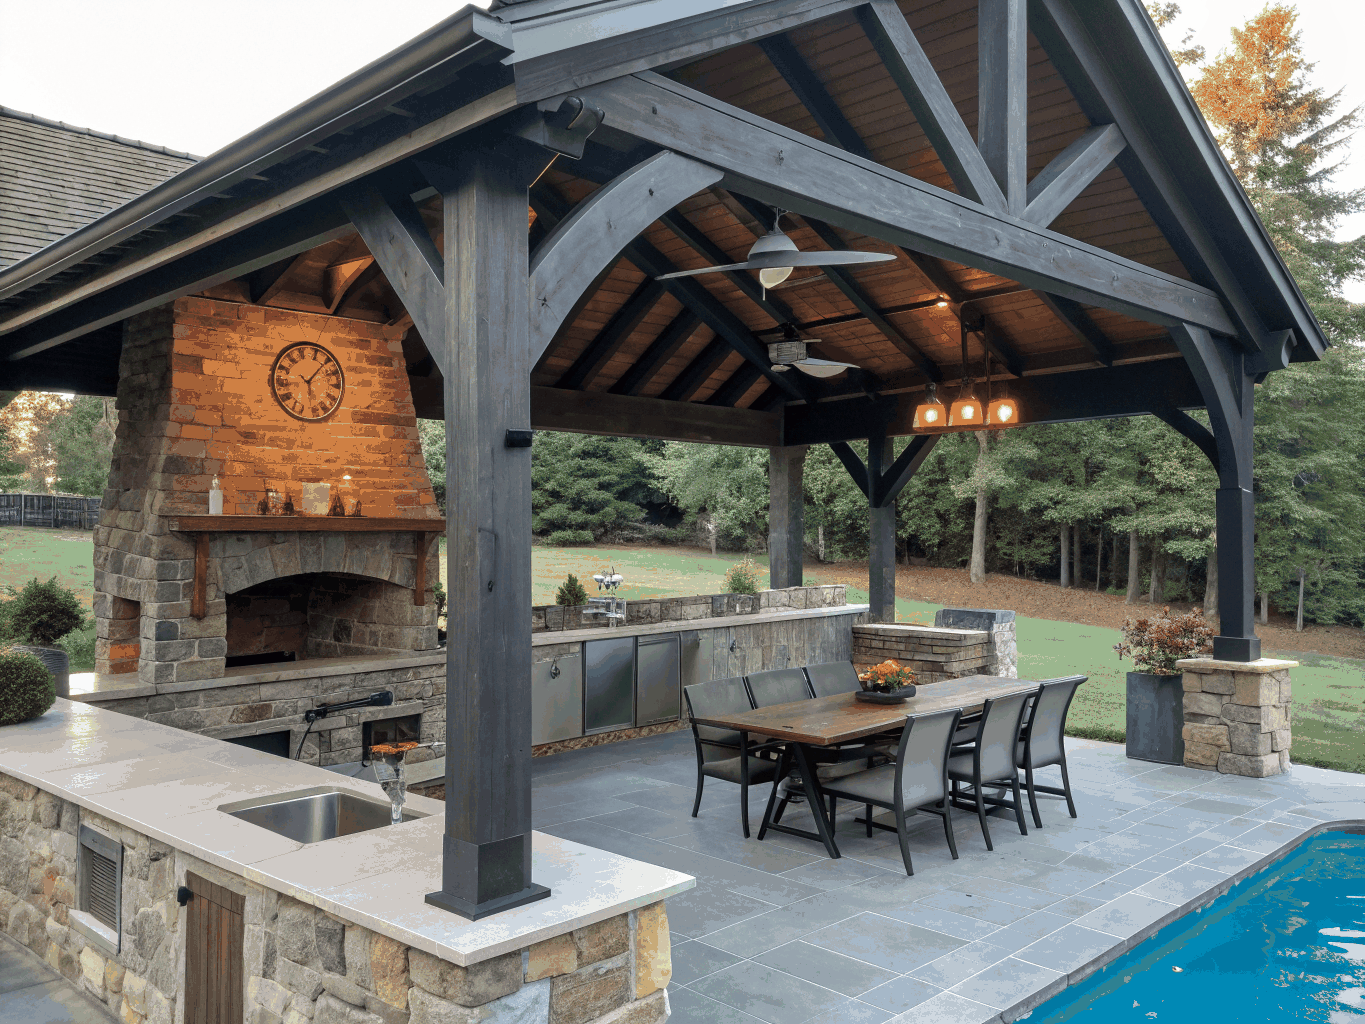
Outdoor living projects
- Covered patios and roof extensions
- Pergolas and shade structures
- Outdoor kitchens and grilling stations
- Fire pits and fireplaces
- Hardscape seating areas and walkways
- Lighting and outlets for evening use
Designing for Georgia weather
Shade makes a patio usable from June through September. Good drainage keeps hardscape from puddling after storms, and covered areas protect furniture and outdoor kitchens.
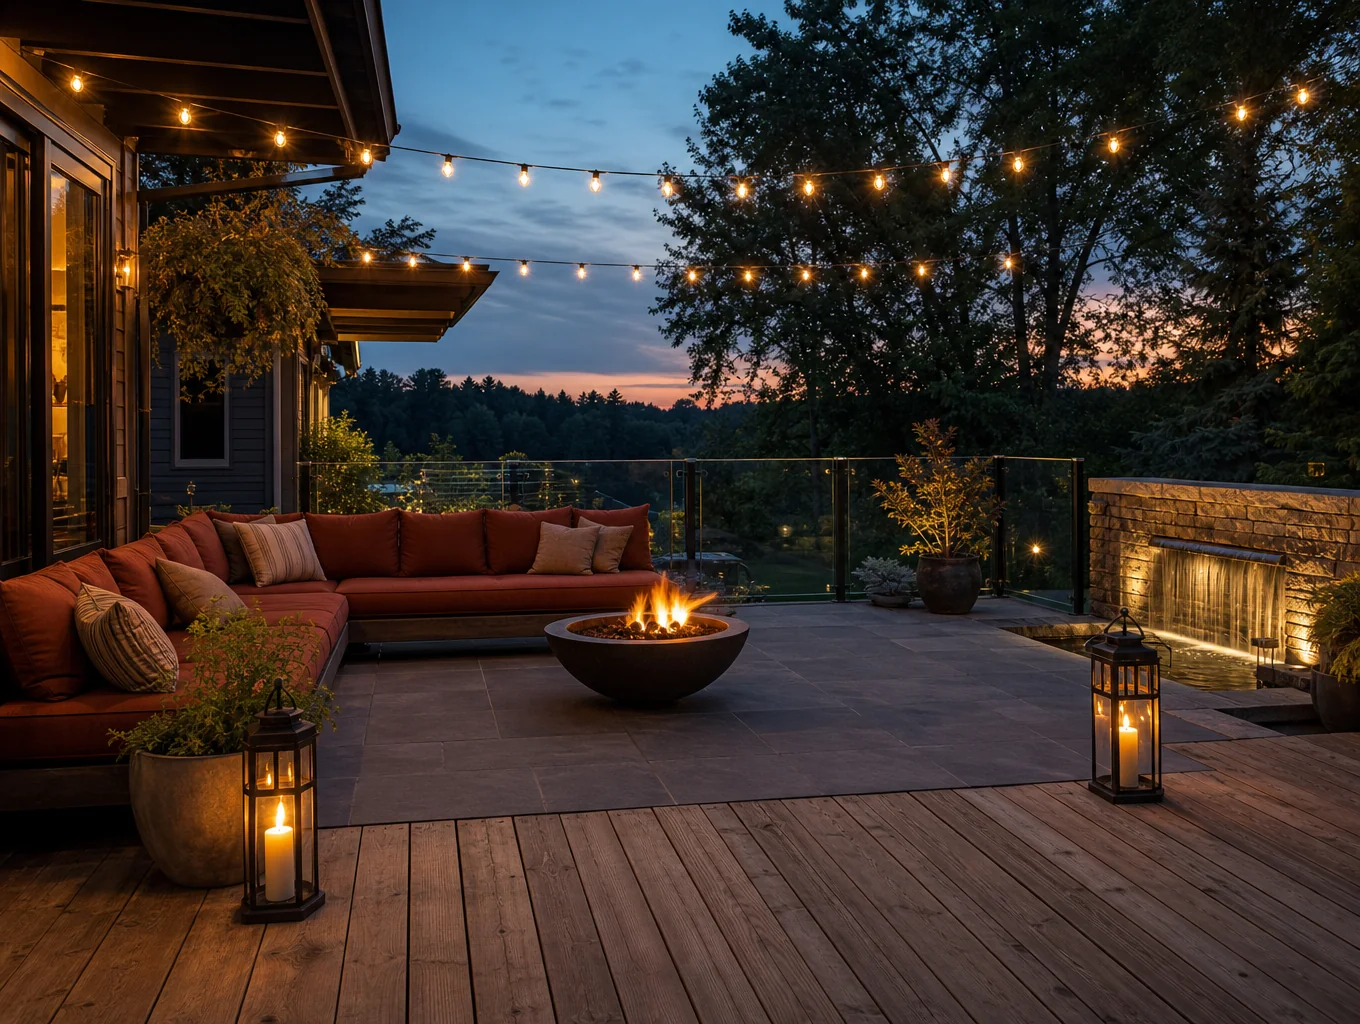
Outdoor Living for Acworth homes
Acworth is a lake town, and homeowners here spend a lot of time outside from spring through fall. Shade, drainage and bug control are the three issues that most often decide whether an outdoor space gets used, so covered patios, screened areas and well-sloped hardscape are frequent parts of our outdoor plans.
Ready to plan your project?
Tell us what you want to change and we will follow up to talk through scope, timing and next steps.
Patio, deck or both?
Flat yards suit patios on grade; raised back doors on sloped Acworth lots often call for a deck with a patio below. Our decks page covers raised outdoor space.
| Project | Average job cost | Resale value | Cost recouped |
|---|---|---|---|
| Backyard patio | $50,928 | $21,107 | 41.4% |
| Deck addition (composite) | $24,984 | $20,264 | 81.1% |
| Deck addition (wood) | $17,200 | $13,564 | 78.9% |
Source: Remodeling magazine / Journal of Light Construction, Cost vs Value Report 2025, Atlanta market. Regional survey averages, not Juniper & Forge prices; your project is priced from its own scope.
HOA and permits
Covered structures, pergolas and outdoor kitchens with gas or electrical work may need permits, and many subdivisions require HOA approval for exterior structures. We confirm requirements before ordering materials.
Moments that lead to an outdoor project
- The patio is too hot to use in summer
- Guests end up crowded inside during gatherings
- An old concrete slab is cracked or poorly drained
- You want to cook and eat outside more often
Good outdoor living spaces feel like an extra room. We plan furniture layout, traffic paths from the kitchen door, privacy and evening lighting together so the space works from the first cookout.
Materials for Georgia outdoor spaces
Concrete, pavers and natural stone each handle heat and rain differently. Light colors stay cooler underfoot, and permeable or well-sloped surfaces help manage storm runoff. Covered areas protect wood, finishes and furniture from sun damage.
Planning steps
- Decide how you will use the space: dining, lounging, cooking or entertaining.
- Check sun, slope and drainage.
- Confirm HOA and permit requirements.
- Choose materials based on maintenance tolerance.
- Plan lighting, outlets and any gas lines.
Acworth housing snapshot
Remodeling decisions are easier with local context. These figures describe Acworth housing and households as reported by the U.S. Census Bureau.
| Measure | Value | Period |
|---|---|---|
| Population estimate | 22,925 | July 1, 2025 |
| Owner-occupied housing rate | 59.8% | 2020–2024 |
| Median value of owner-occupied homes | $339,900 | 2020–2024 |
| Median household income | $83,539 | 2020–2024 |
| Persons per household | 2.52 | 2020–2024 |
Source: U.S. Census Bureau QuickFacts, Acworth city, Georgia.
Outdoor Living planning at a glance
| Phase | What happens | Your decisions |
|---|---|---|
| 1. Discovery & consultation | Walk-through, goals, constraints and a budget range conversation | Must-haves, nice-to-haves, target budget range |
| 2. Design & scope | Layout options, measurements, written scope | Layout, level of finish, what stays and what goes |
| 3. Selections | Materials, fixtures and finishes chosen and confirmed | Finishes, fixtures, lead-time trade-offs |
| 4. Permits | Applications to the City of Acworth or the county when the scope requires them; HOA review if applicable | HOA submittal details, schedule flexibility |
| 5. Construction | Demolition, rough-in, inspections, installation and finish work | Living arrangements during work, change requests |
| 6. Punch list & walkthrough | Final review, punch list and closeout | Punch-list items, care instructions |
Frequently asked questions
Do patios need permits in Acworth?
Simple patios often do not, but covered structures, electrical and gas work usually do. HOA approval may also be required.
What is the best shade option?
Solid roof extensions give full rain protection; pergolas give partial shade and can add retractable covers.
Can you add an outdoor kitchen?
Yes, with planning for utilities, ventilation and weather protection.
How do you handle drainage?
Patios are sloped away from the house and integrated with existing drainage to avoid pooling.
Patio or deck?
It depends mostly on your lot and the height of your back door. Many sloped lots benefit from both.
Related pages
Request an estimate
Share a few details about your project and Juniper & Forge will follow up. Prefer to talk? Call (470) 847-9076.