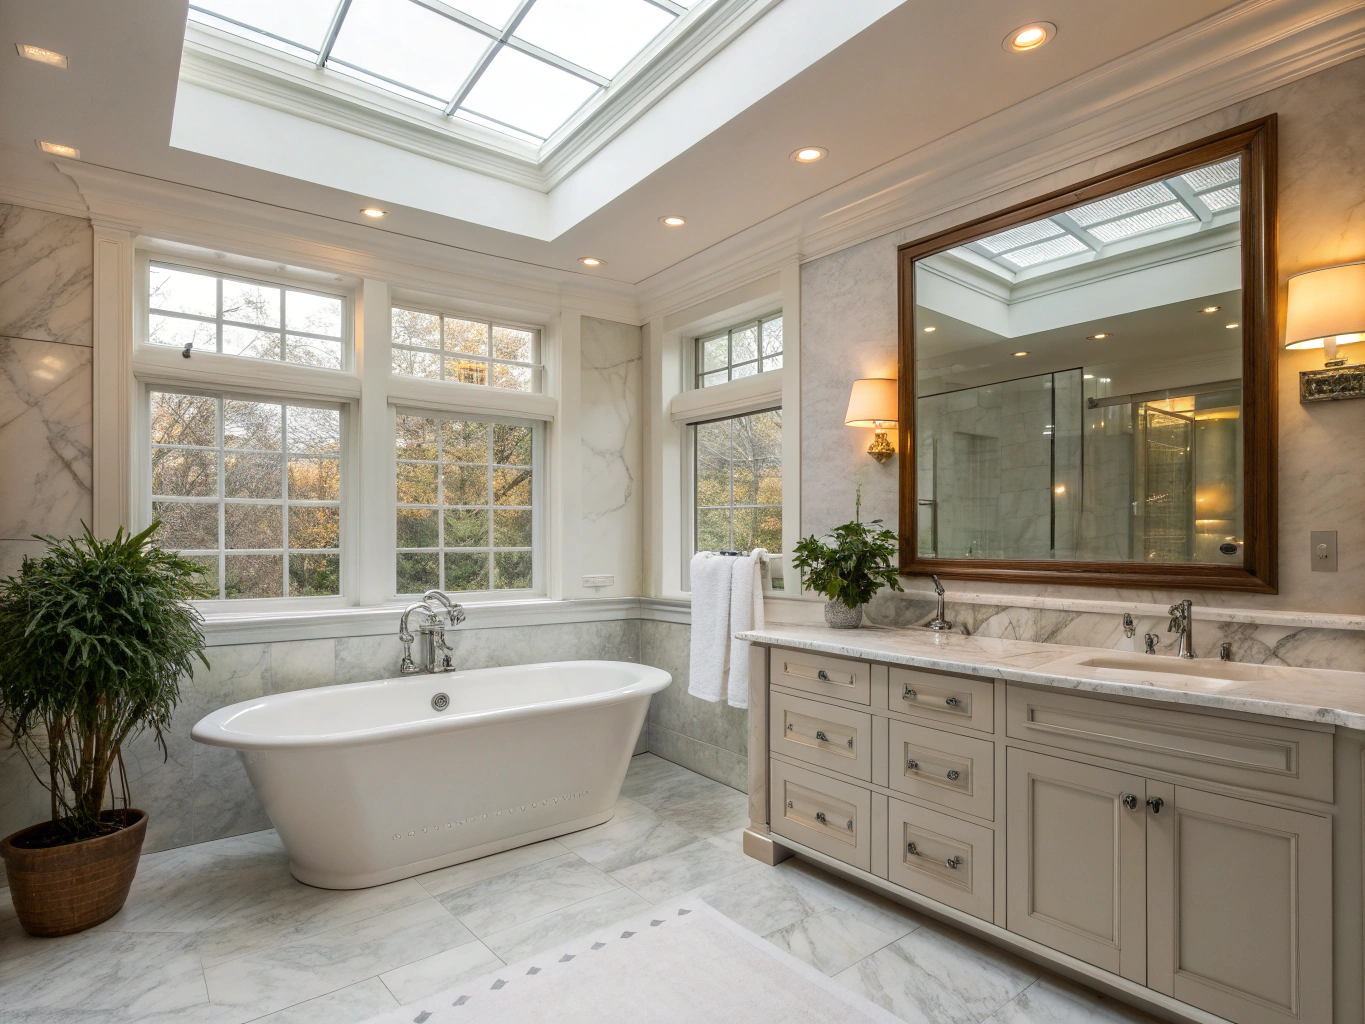
Bathroom remodeling crafted for longevity and ease.
From precision custom tile and tailored double vanities to curbless walk-in showers, freestanding soaking tubs, and graceful universal accessibility—we manage your full remodel under one roof from initial architectural concept to turnkey finish.
Design-Build Simplicity
One cohesive team overseeing architectural permits, plumbing, custom carpentry, and artisanal tile installation.
Local Reputation
Acworth & Cobb County
Everything included in your bathroom build
From behind-the-wall plumbing and subfloor waterproofing to precision tile and custom millwork, we manage every trade under one accountable roof in Acworth, Georgia.
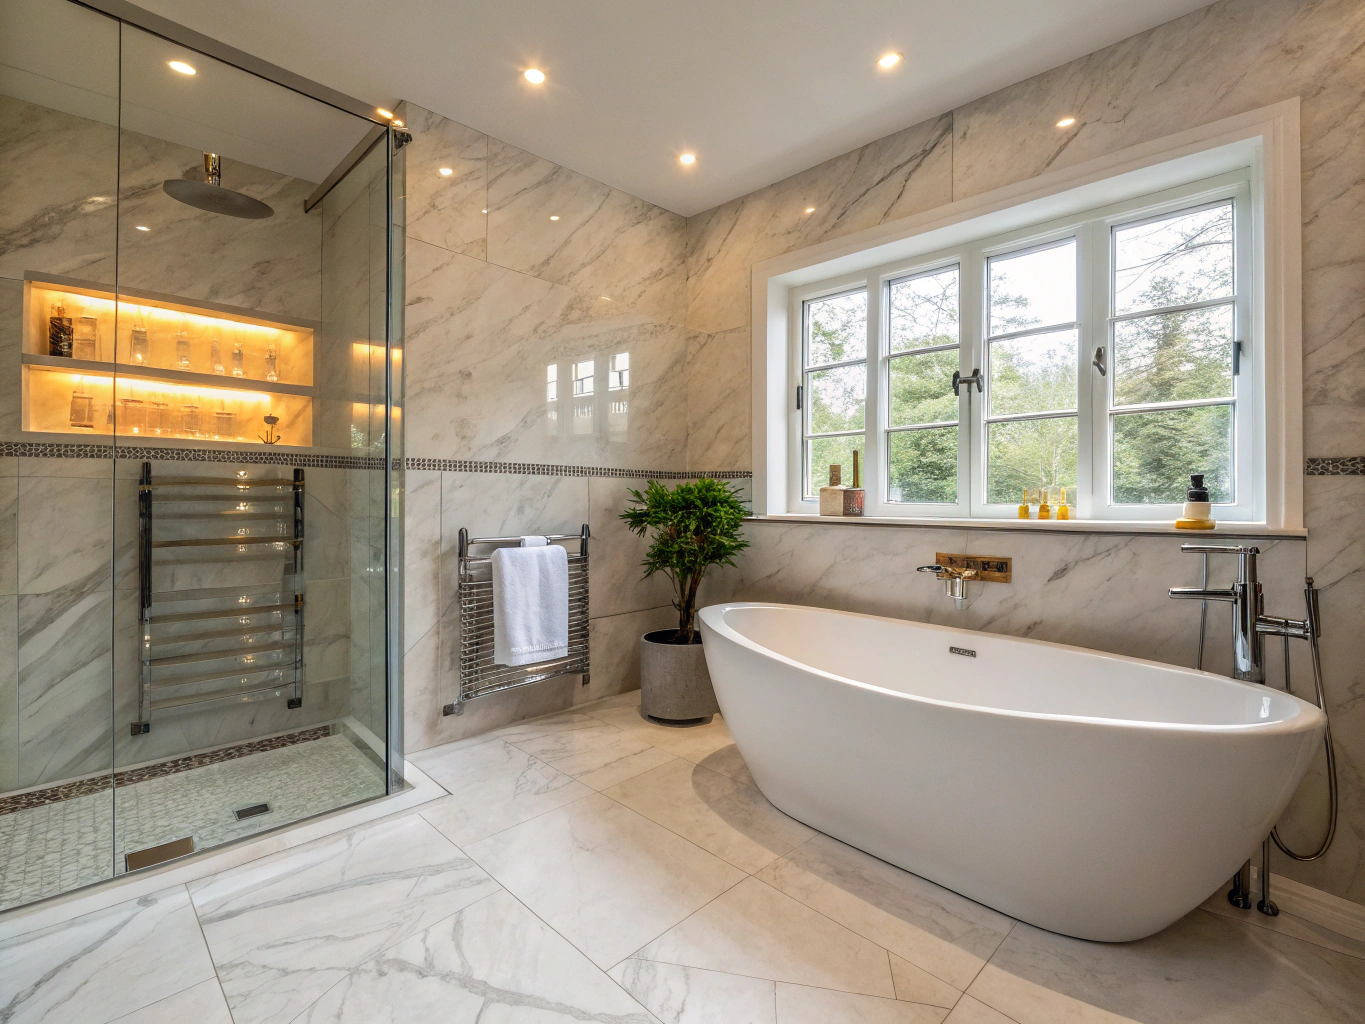
Tile & heated flooring
We prepare subfloors with bonded waterproof membrane systems and lay precision-cut porcelain or natural stone. Every shower pan is pitch-tested to drain completely without standing water.
Specifications included
- Schluter-Kerdi certified waterproofing
- Precision mitered niche corners & stone sills
- Programmable in-floor radiant heating
- Stain-resistant epoxy grout formulation
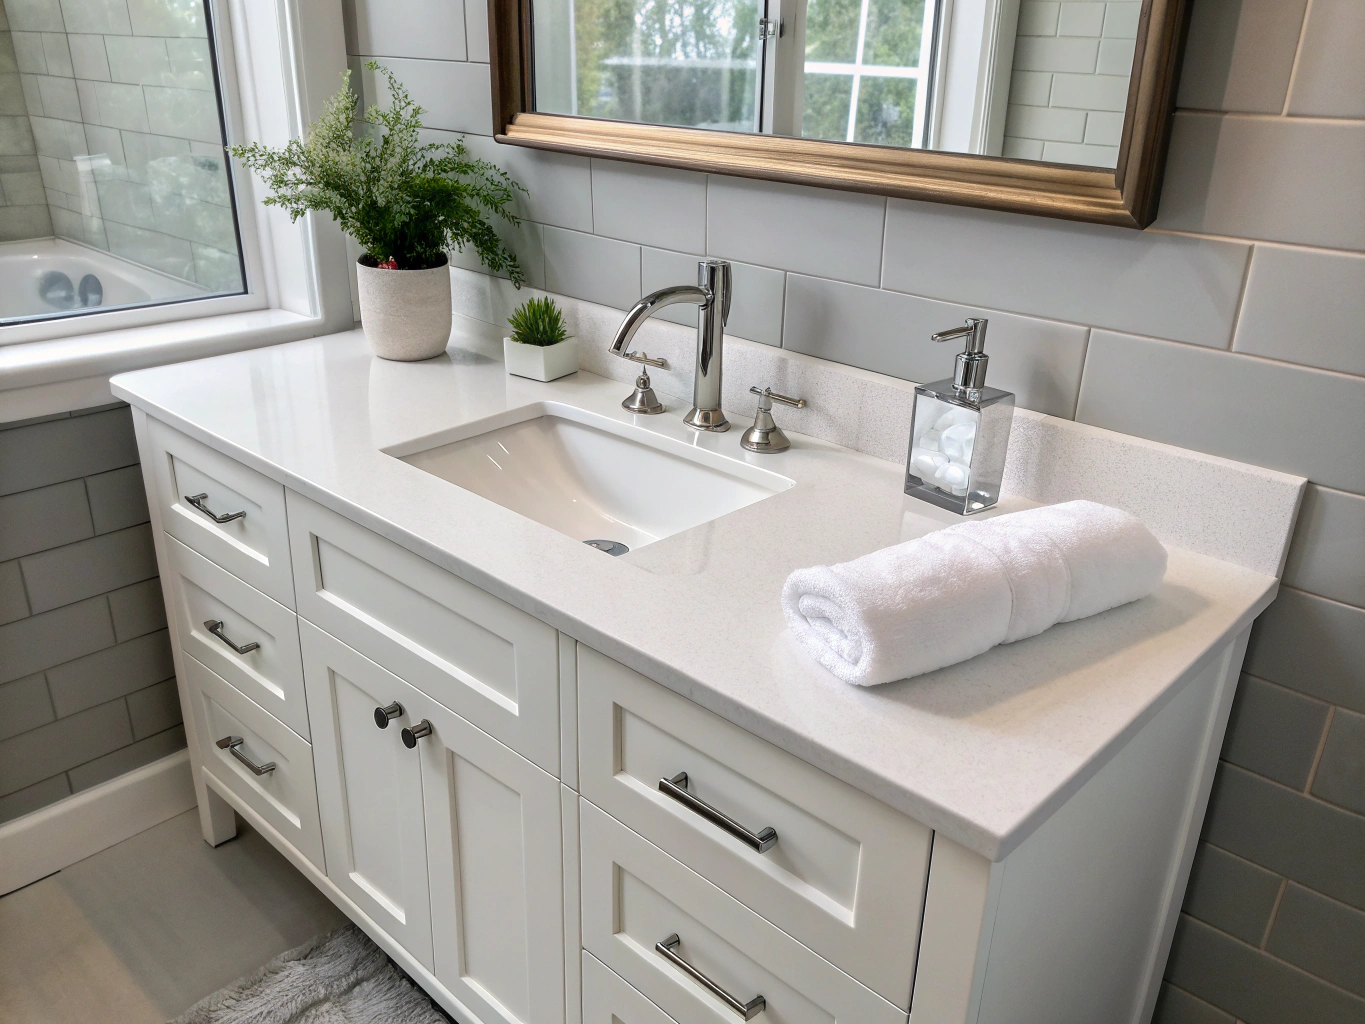
Vanities & custom storage
Furniture-grade cabinetry built to your exact footprint and daily routine. Countertops are custom-templated from solid quartz or granite slabs with undermount sinks.
Specifications included
- Solid hardwood & rift-sawn white oak casework
- Soft-close dovetail drawers & full-extension glides
- Calacatta quartz countertops with eased edges
- Built-in linen towers & powered appliance pullouts
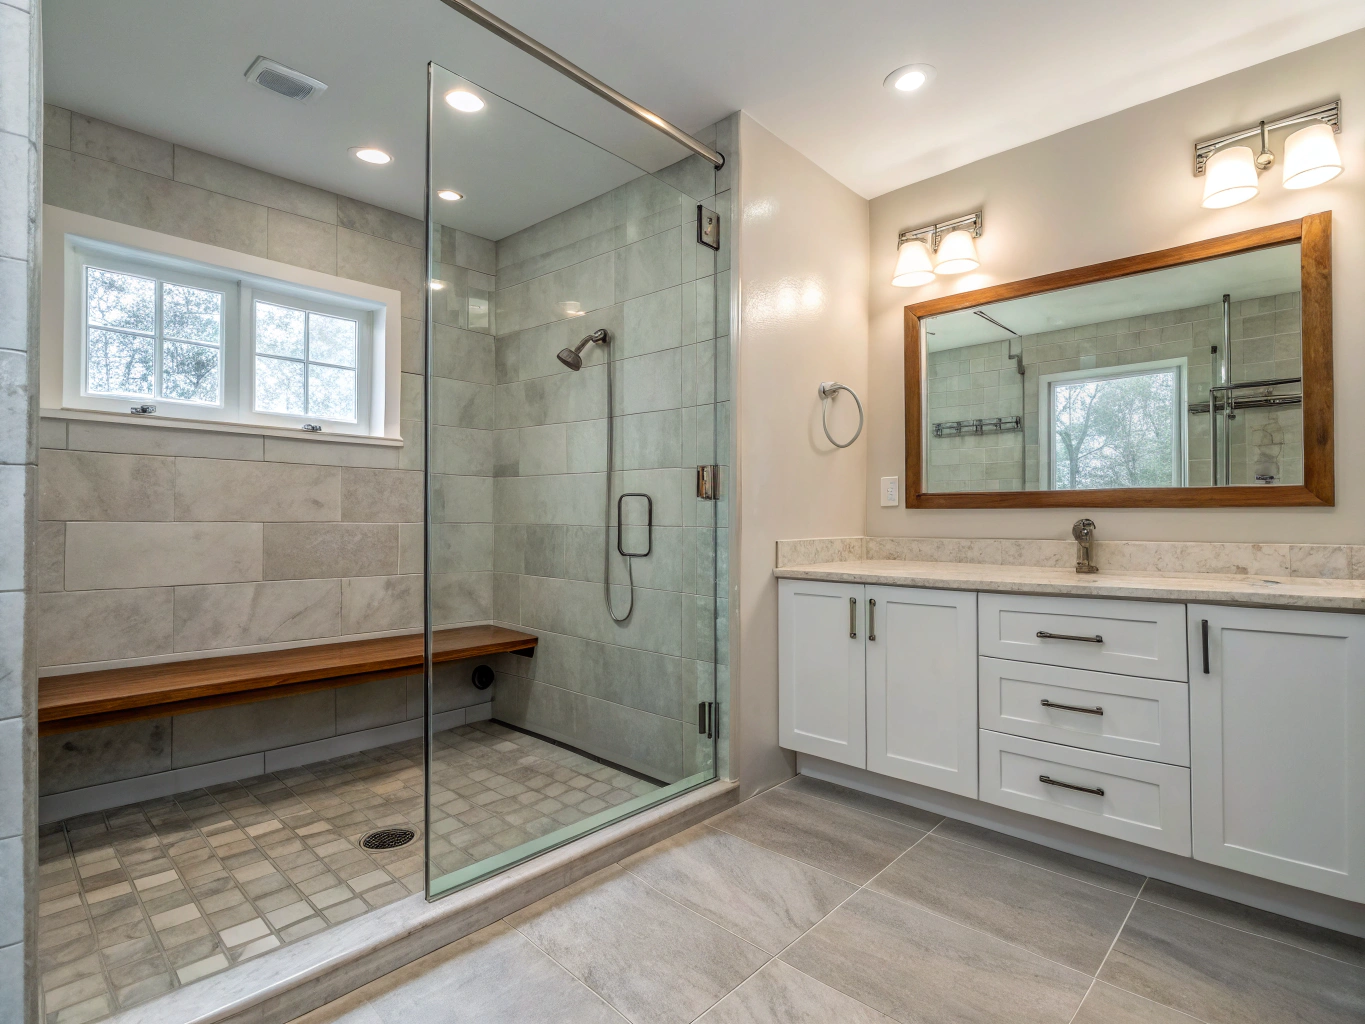
Showers & freestanding tubs
High-output plumbing setups engineered for consistent water pressure and exact temperature management. Frameless 3/8-inch tempered glass keeps sightlines unobstructed.
Specifications included
- Zero-threshold curbless shower entry
- 3/8-inch heavy frameless glass enclosures
- Thermostatic multi-valve pressure systems
- Cast stone freestanding soaking bathtubs
Architectural lighting & mirrors
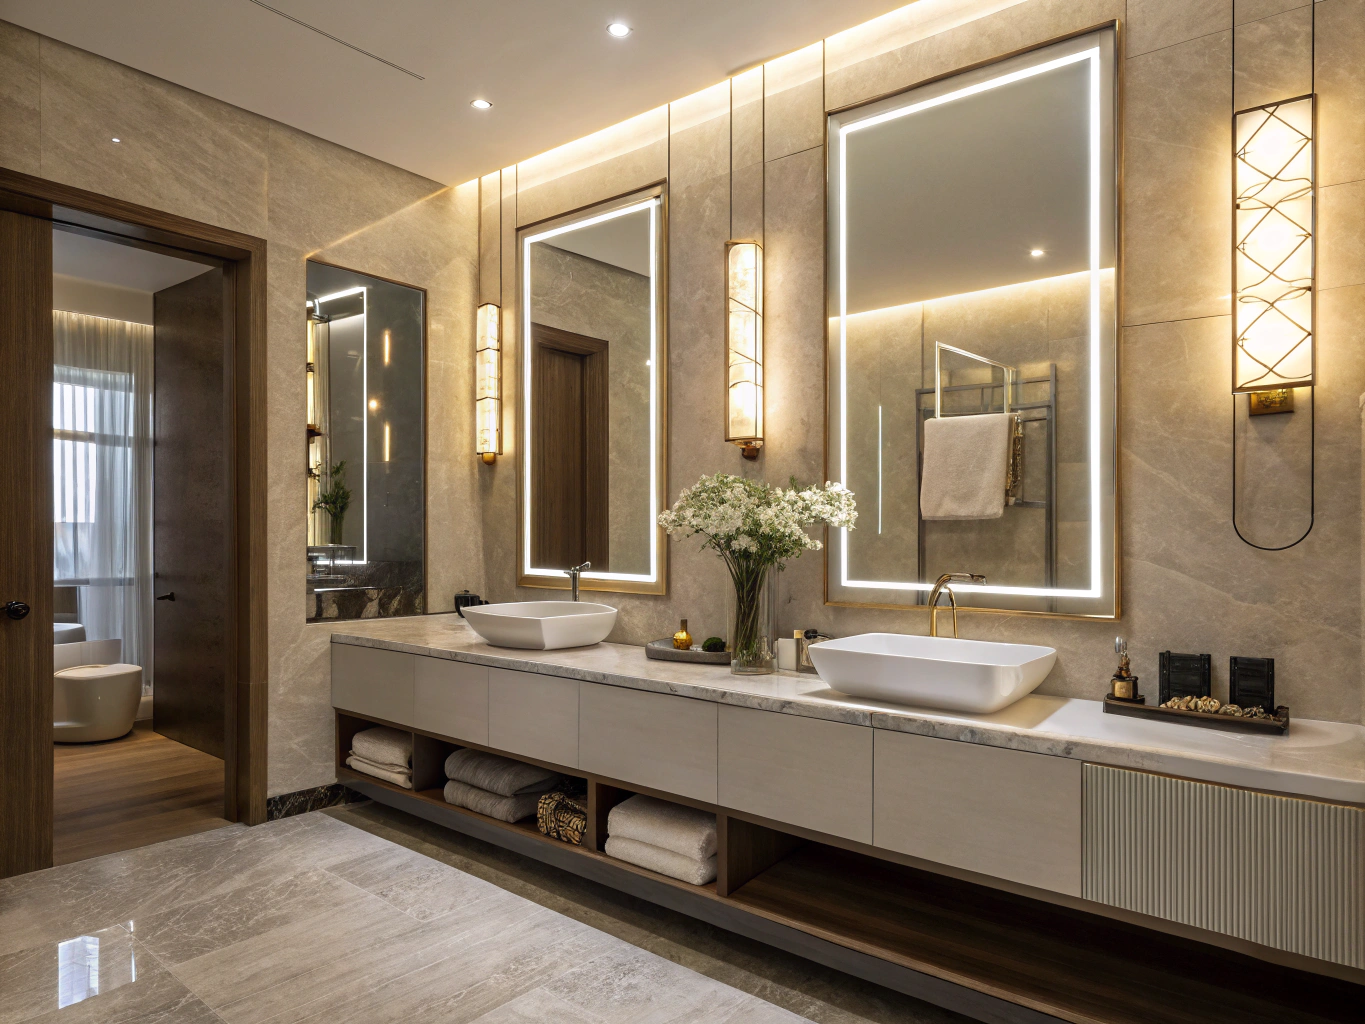
Dedicated circuits, recessed directional cans, and warm color-matched sconces balance natural morning light. Anti-fog LED mirrors provide shadow-free vanity clarity.
Specifications included
- Dedicated high-CRI vanity wall sconces
- Integrated backlit anti-fog mirror systems
- Dimmable wet-rated recessed shower lights
- Low-voltage illuminated shampoo niches
Universal design & accessibility
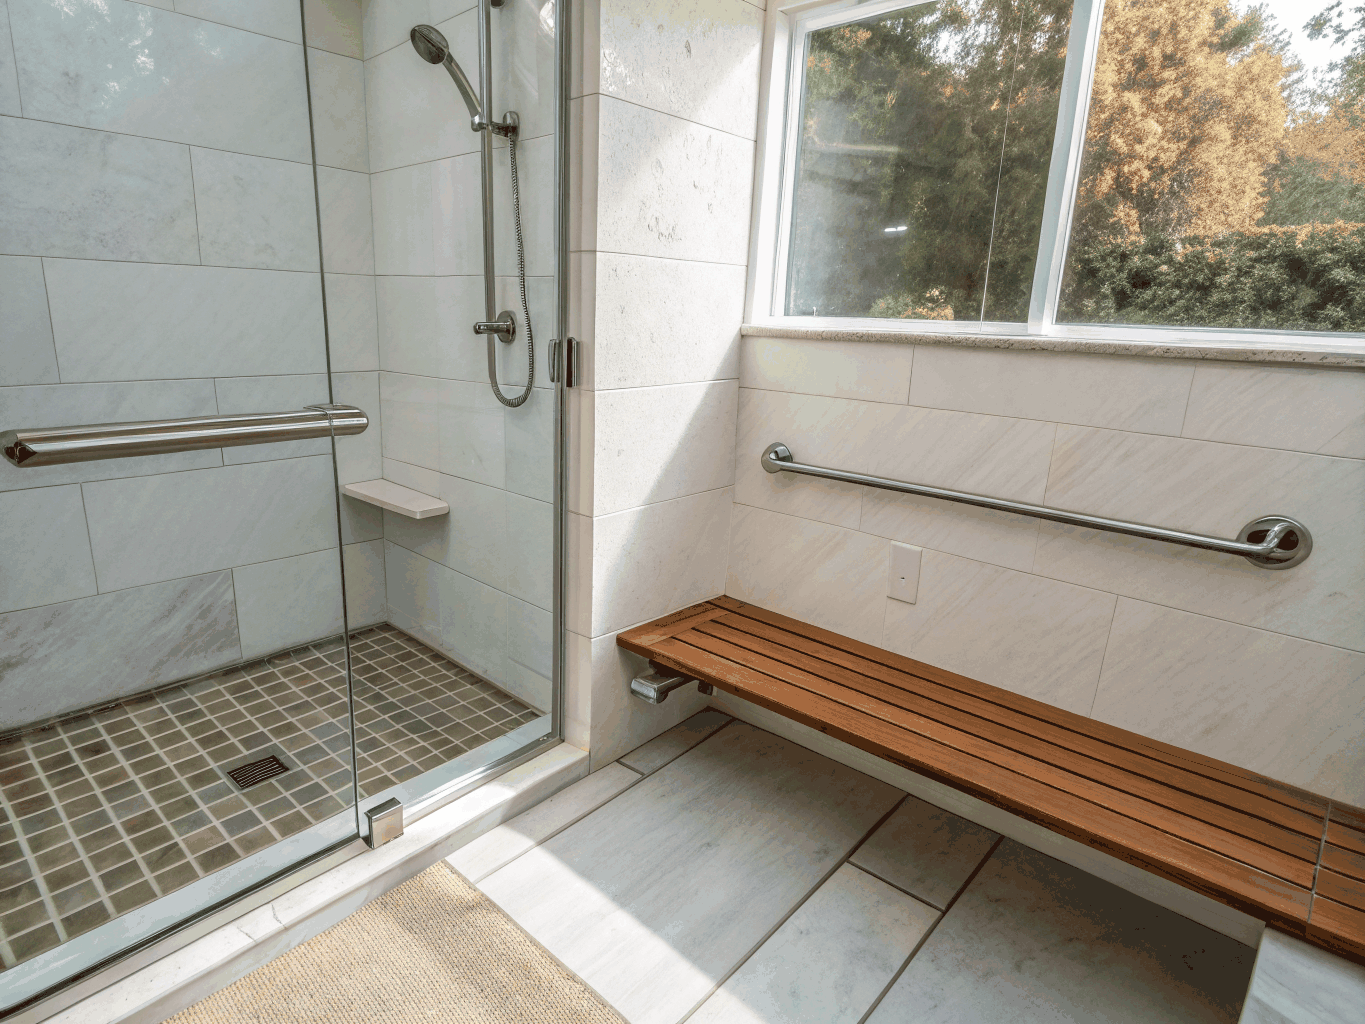
Future-proof convenience integrated into the design without looking clinical. We reinforce framing behind tile walls so accessories anchor securely.
Specifications included
- In-wall blocking for sturdy designer grab rails
- Integrated floating teak or quartz bench seats
- Comfort-height toilets & lever-style trim
- Wider clear door openings & barrier-free paths
Need custom modifications or additions?
Every home has unique layout opportunities. Schedule an in-home consultation to review architectural options and project estimates.
Recent bathroom transformations
Take a tour through master baths, walk-in showers, and custom vanities built across Acworth homes.
Illustrative design concepts, not photographs of completed client projects.
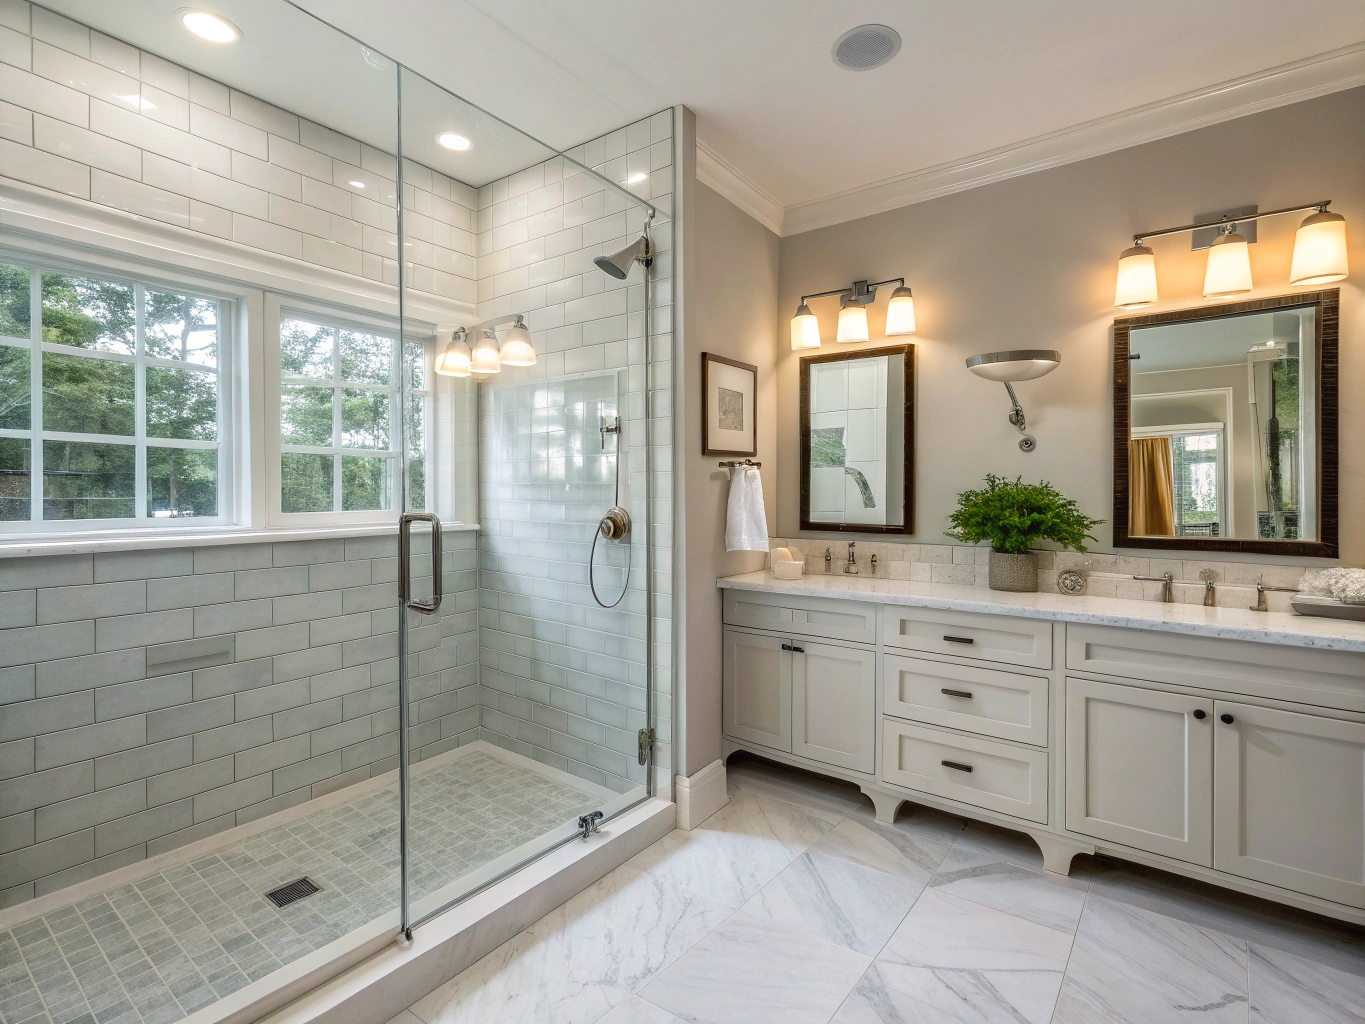
Calacatta marble walk-in shower
Floor-to-ceiling Calacatta quartz slabs paired with unlacquered brass hardware, thermostatic dual controls, and a frameless glass enclosure.
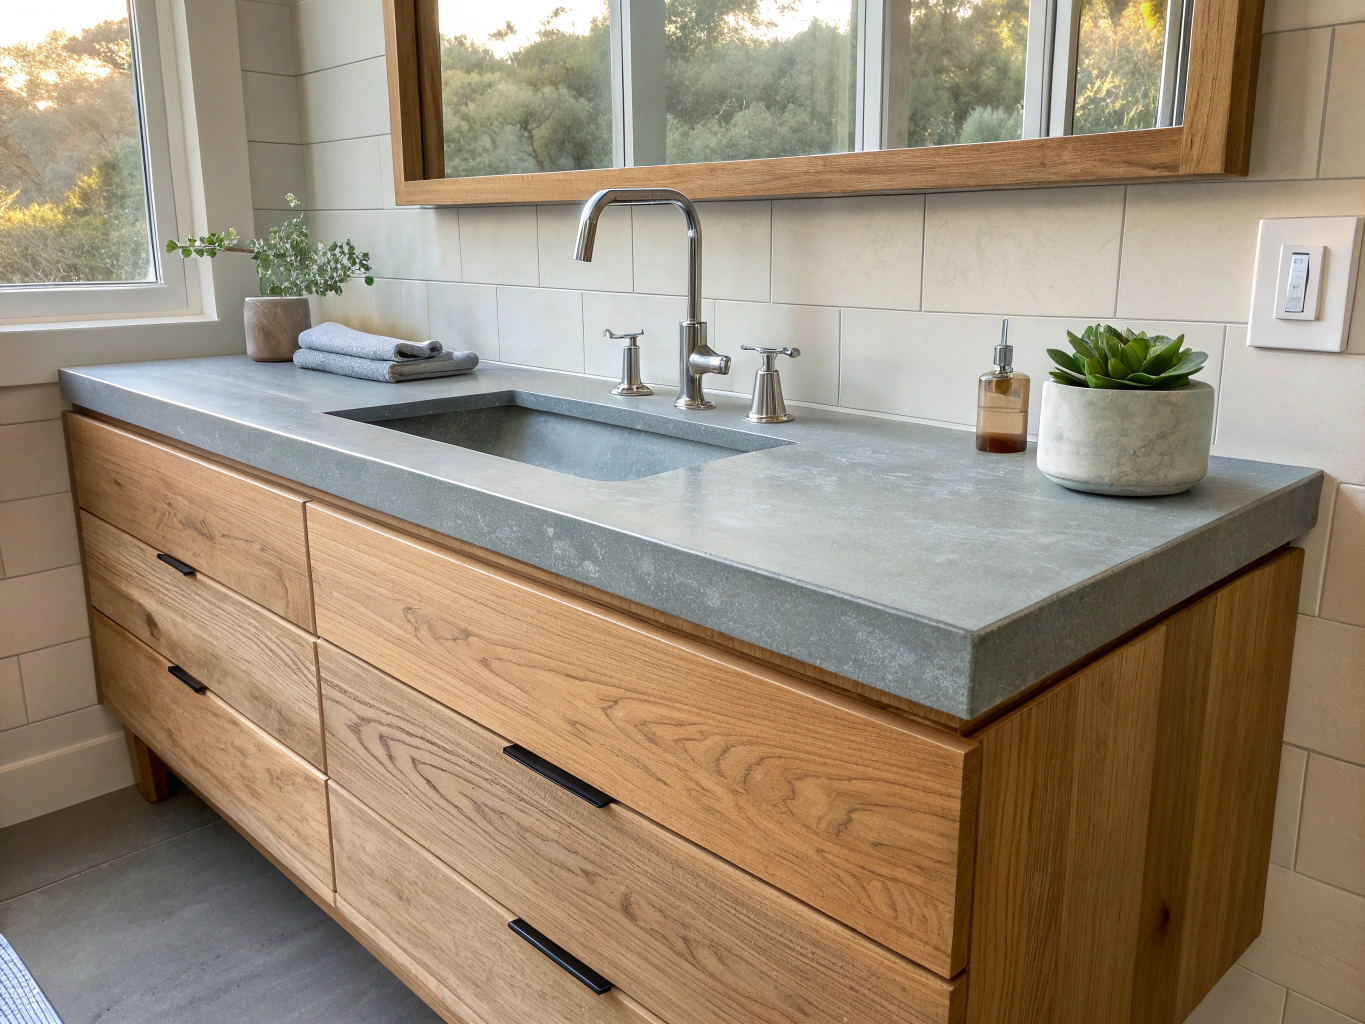
Rift-sawn white oak double vanity
Handcrafted rift-sawn white oak vanity with soft-close dovetailed joinery, honed stone countertop, and custom undermount rectangular basins.
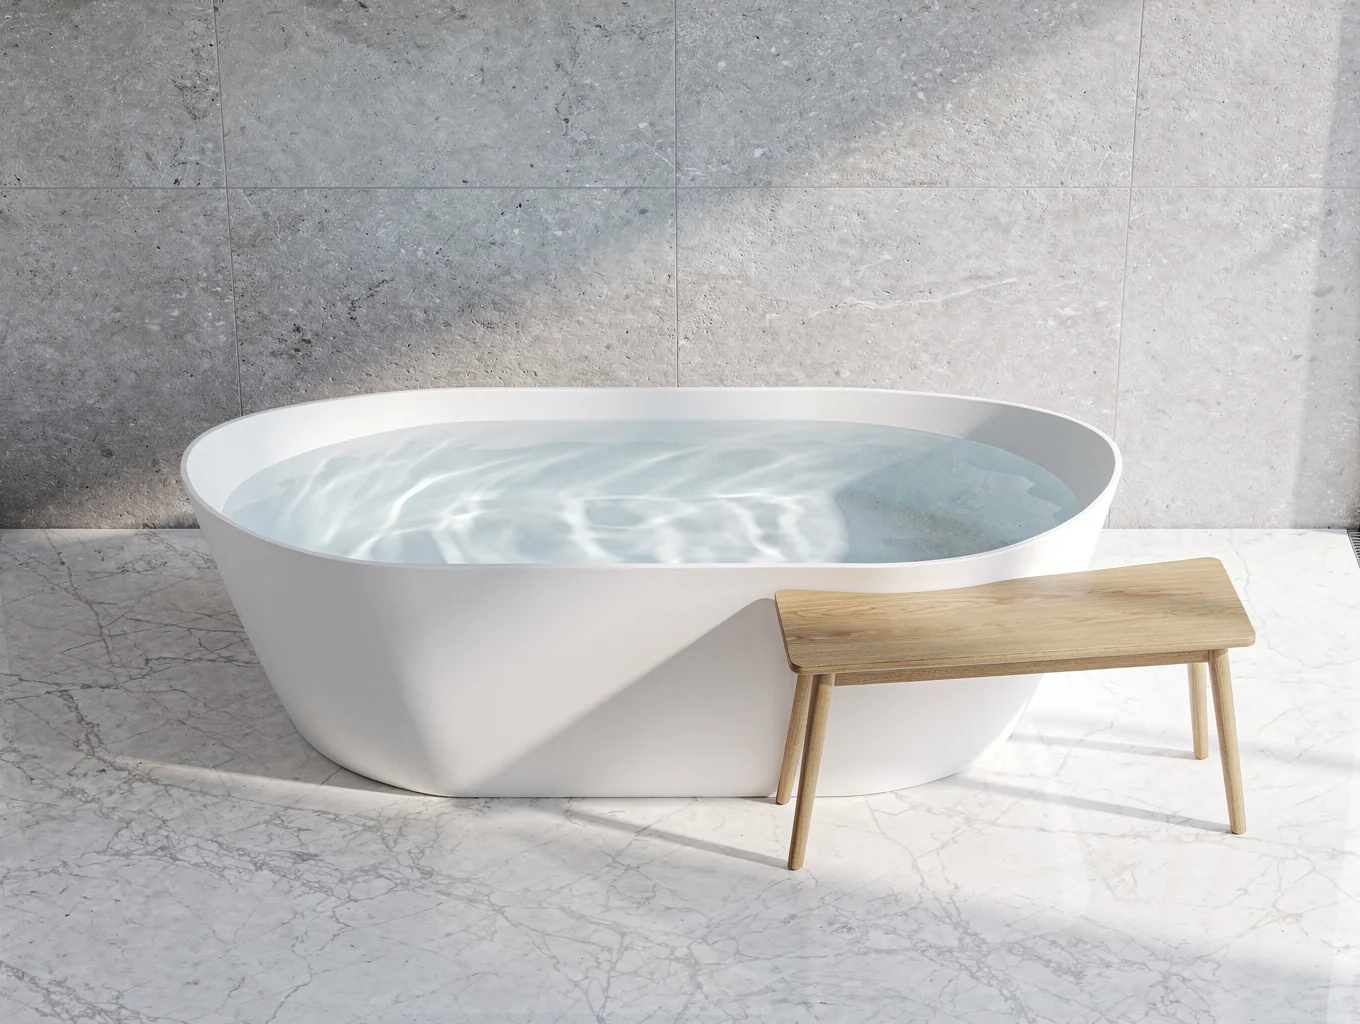
Freestanding soaking tub & slate wall
Sculptural matte white resin soaking tub positioned against a cleft-cut charcoal slate feature wall with a floor-mounted brass filler.
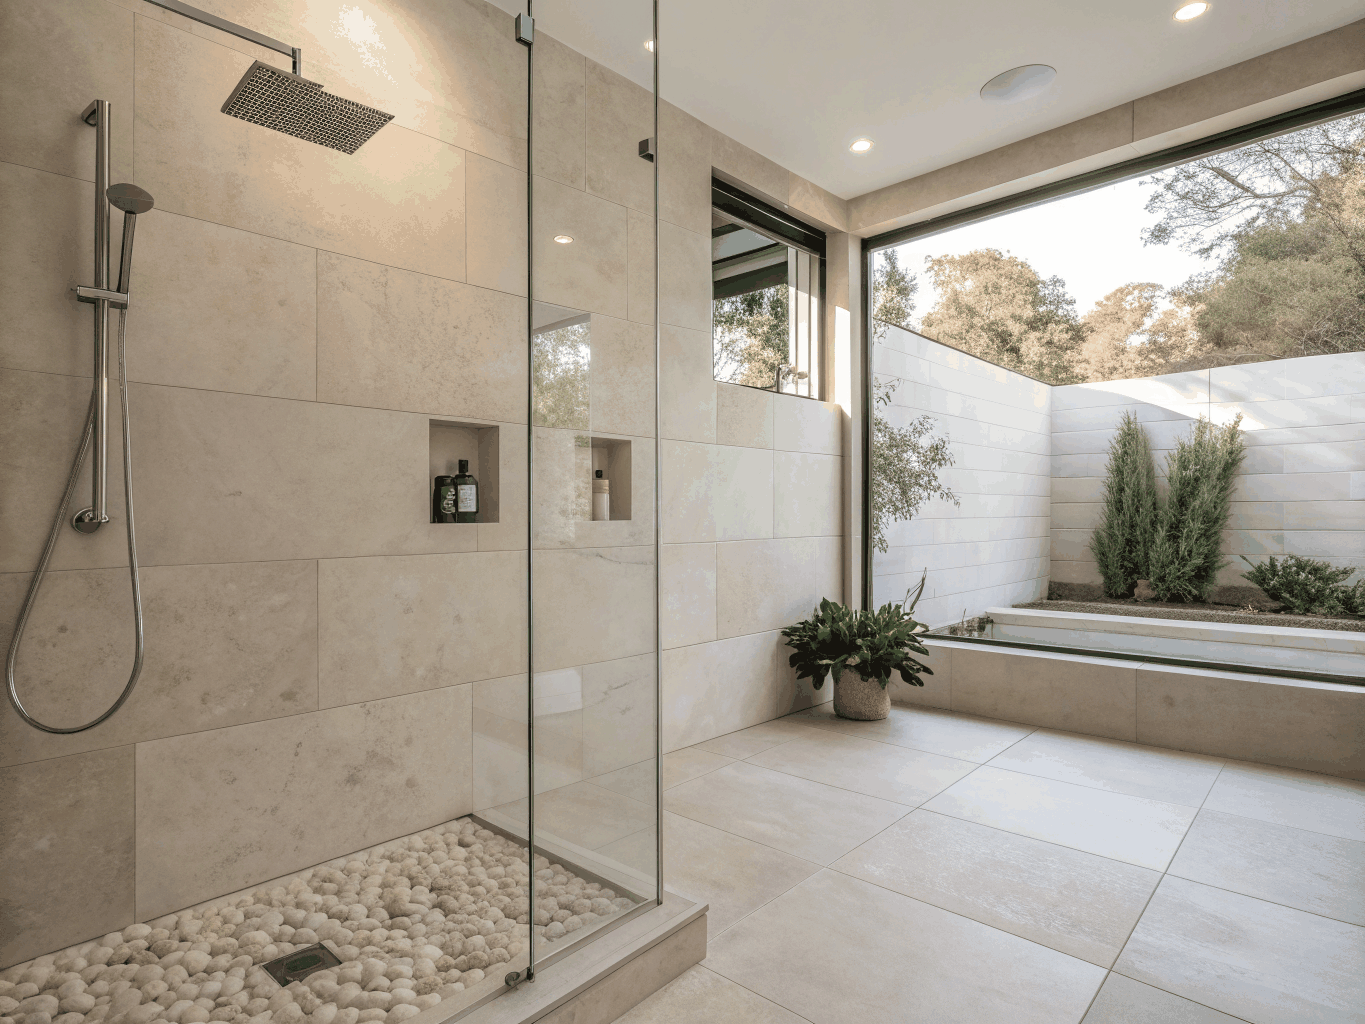
Curbless shower with zellige tile
Continuous zero-threshold flooring featuring handmade glazed zellige tilework, integrated wall niches, and a concealed stainless linear drain.
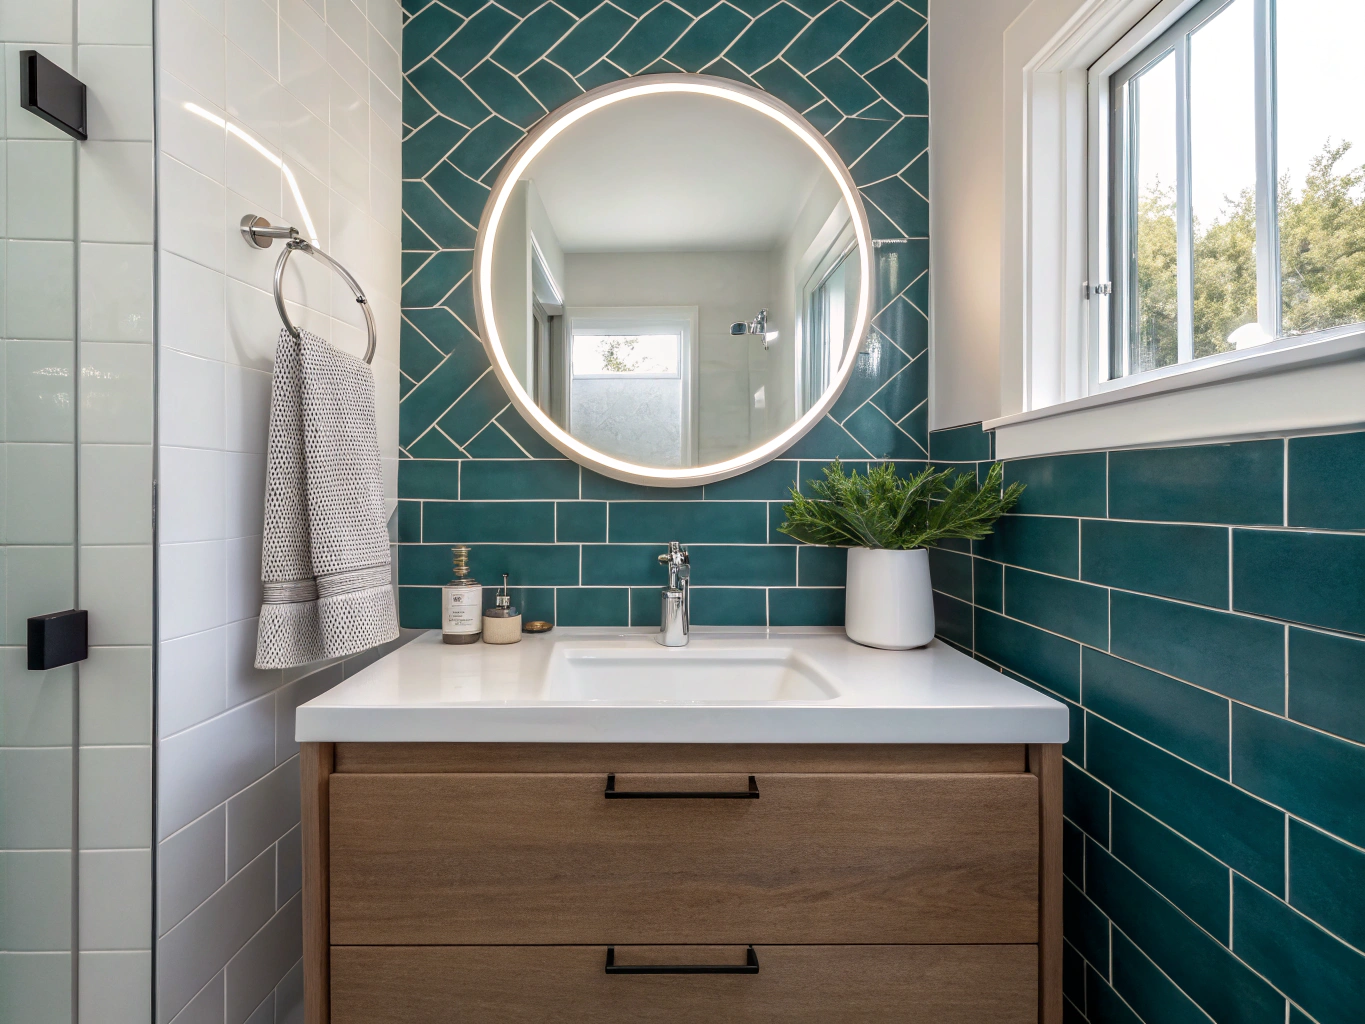
Juniper wainscoting powder room
Tailored architectural tongue-and-groove wainscoting in deep juniper slate, offset by an organically shaped backlit vanity mirror.
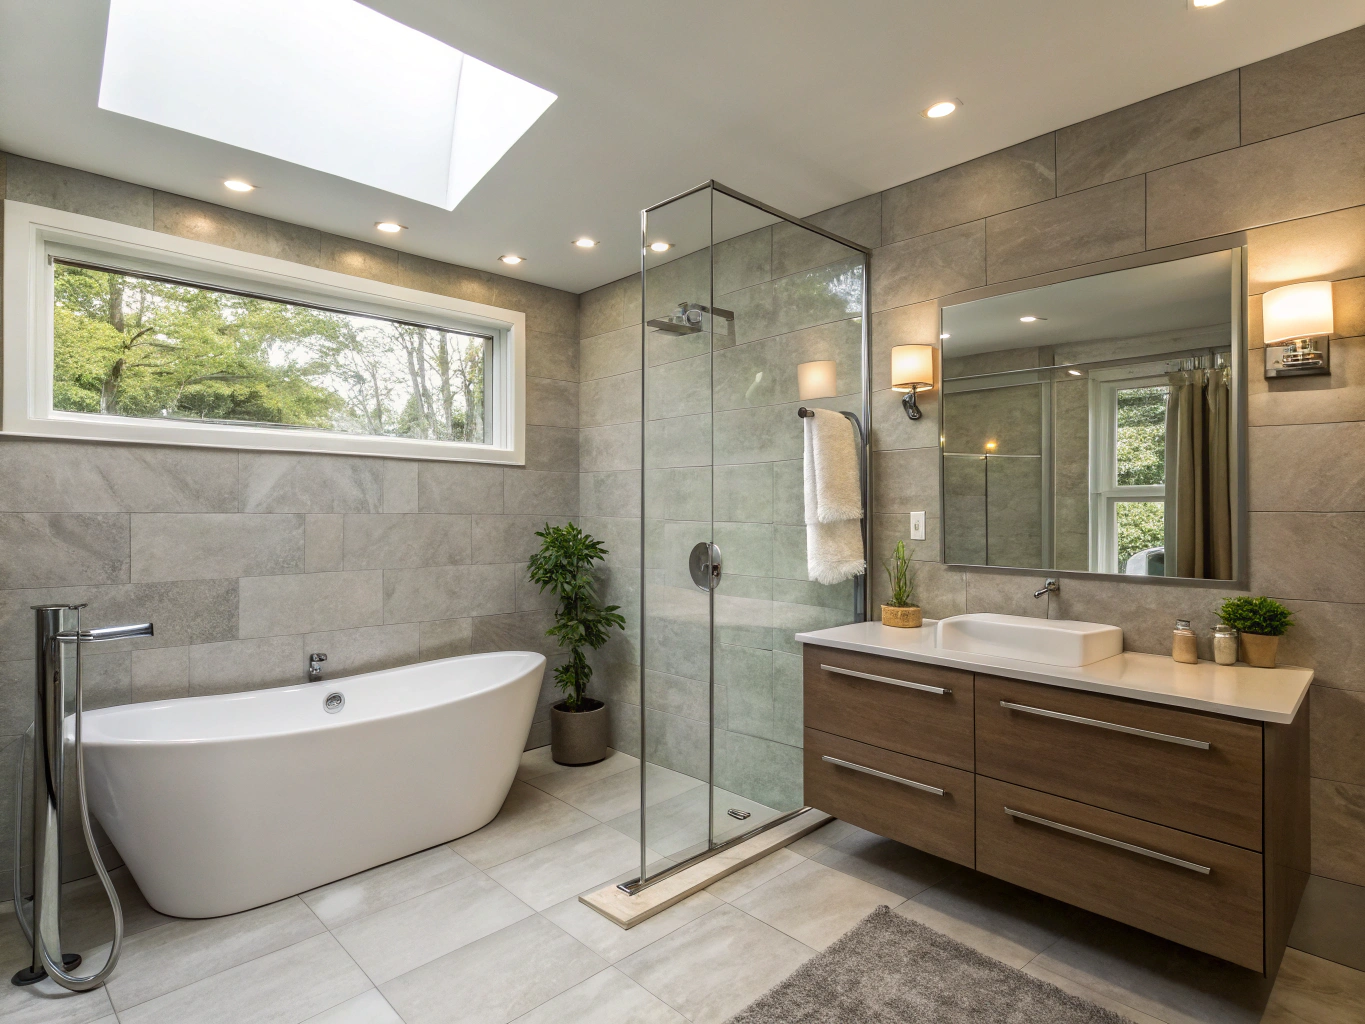
Spa master bath with heated bench
Complete master suite reconfiguration with dual ceiling-mounted rain heads, hand-sprayers, and a custom heated quartz bench seat.
Planning your own bathroom renovation?
From layout planning to custom tile setting, we manage your build under one roof.
Bathroom remodeling questions, answered.
Clear answers on timelines, waterproofing standards, and custom material selections for your home in Acworth and nearby communities.
Most custom master bathroom renovations take 4 to 6 weeks from demolition to final walkthrough. Guest baths and powder rooms typically take 2 to 3 weeks. We order all tile, custom vanities, and fixtures before breaking ground so there are no supply delays once work starts.
We build sealed, bonded waterproof assemblies using premium uncoupling membranes, pre-sloped foam pans, and vapor-tight band seals behind every tile installation. Every shower is flood-tested for 24 hours prior to setting tile to ensure absolute moisture protection.
Yes. Curbless walk-in showers are one of our core specialties. We recess and re-engineer the subfloor to create a continuous, barrier-free transition with linear trench drains, structural bench seating, and discreet grab-bar blocking concealed inside the framing.
We manage the entire permitting and inspection workflow from start to finish. Our team produces required architectural diagrams, pulls plumbing and electrical permits with the local municipality, and coordinates all city inspections directly.
We provide access to curated trade-only architectural showrooms for natural stone, solid brass hardware, and custom white oak cabinetry. If you have chosen specific designer fixtures, we verify all plumbing rough-in specifications to ensure seamless compatibility.
Have a specific bathroom layout in mind?
Schedule a design consultation to review floor plans, material budgets, and project feasibility.
Ready to remodel your bathroom?
From custom tile and walk-in showers to tailored vanities, we guide your project with complete design-build care in Acworth.

Architectural design-build remodeling rooted in craftsmanship, authentic materials, and transparent project stewardship.
Navigation
Service Areas
Start Your Project
Schedule Consultation© 2026 Juniper & Forge. All rights reserved.
•Written scope before work starts.