Juniper & Forge · Acworth, GA
Staying in your Acworth home for decades is easier when the house is planned for every stage of life. Aging-in-place remodeling focuses on safe entries, usable bathrooms, reachable storage and main-floor living, without making the home look clinical.
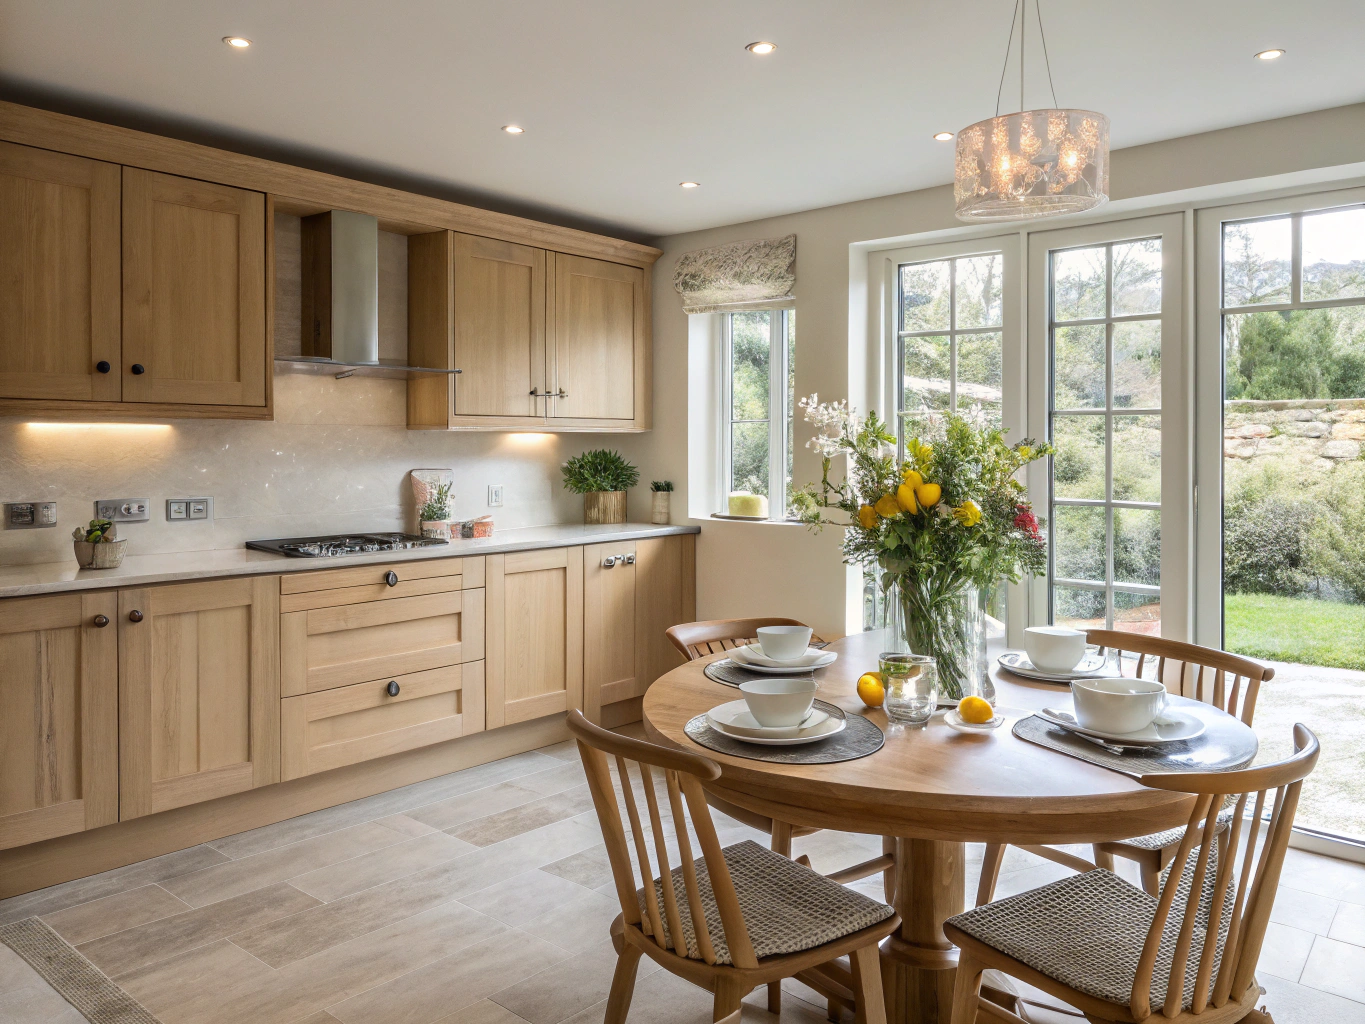
Aging-in-place checklist
| Area | Improvement | Why it helps |
|---|---|---|
| Entry | At least one step-free entrance | Easier access with groceries, strollers or walkers |
| Doors | Wider doorways and lever handles | Easier to pass through and open |
| Bathroom | Curbless shower, bench, grab-bar blocking | Reduces slip and trip risk |
| Kitchen | Drawers instead of deep base cabinets | Less bending and reaching |
| Lighting | Brighter layered lighting, lit switches | Better visibility at night |
| Layout | Bedroom and full bath on the main floor | Avoids daily stairs |
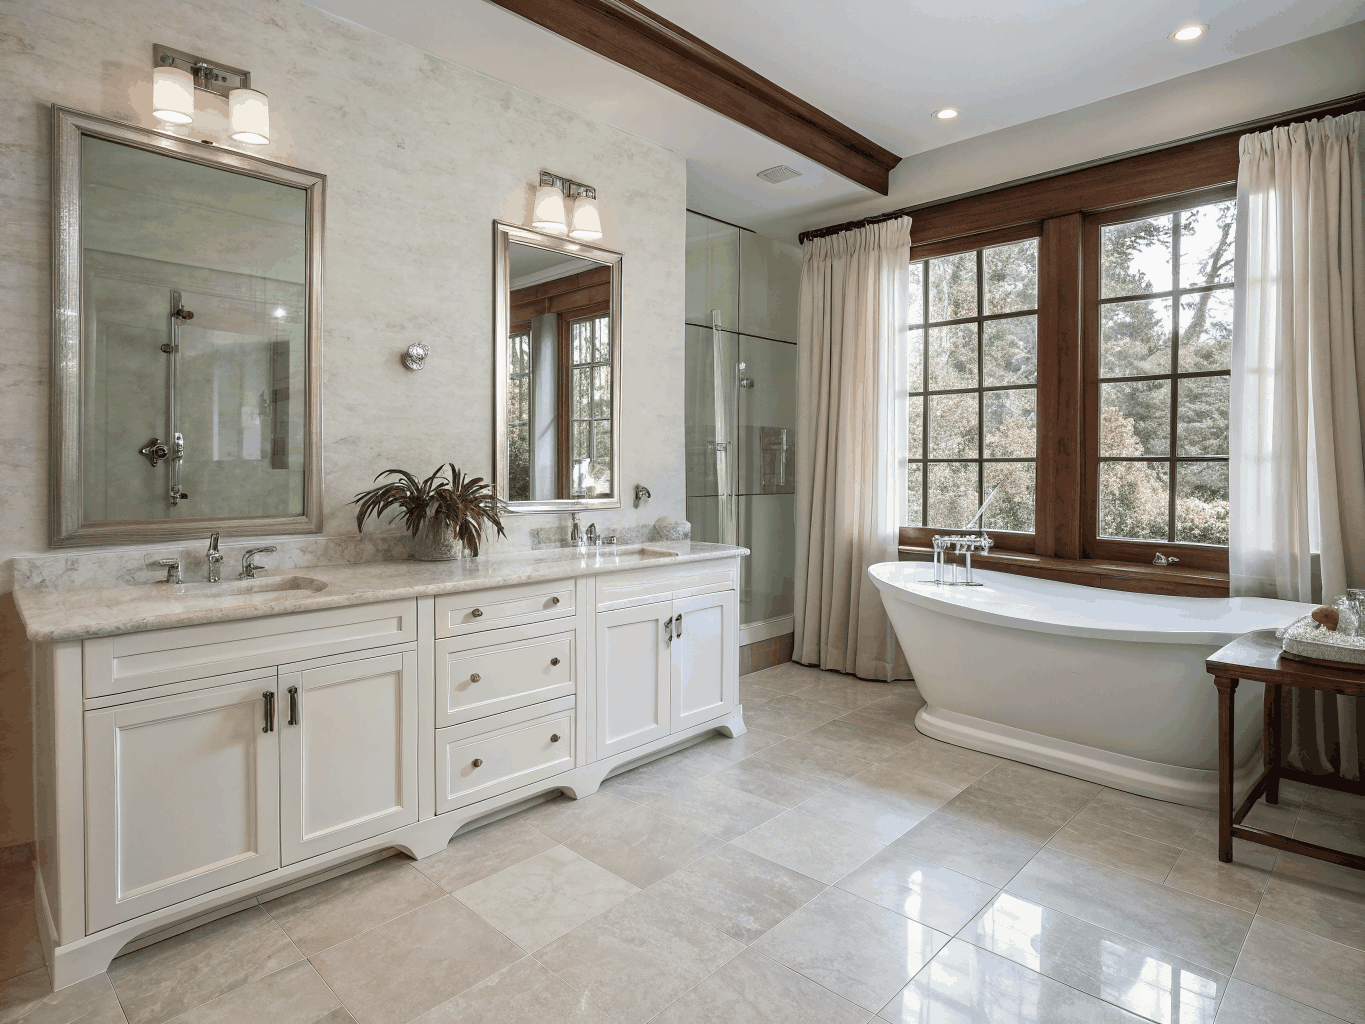
Aging-in-Place Remodeling for Acworth homes
Many Acworth homeowners plan to stay in their homes for the long term, and many two-story and split-level homes here have stairs at every entry. Planning a no-step entry, a main-floor bedroom and bath, wider doorways and better lighting can make a familiar home work for every stage of life.
Ready to plan your project?
Tell us what you want to change and we will follow up to talk through scope, timing and next steps.
Start with the bathroom
A curbless shower with a bench and a handheld shower head is one of the most useful upgrades. Adding wood blocking inside walls during any remodel makes it simple to install grab bars later.
| Project | Average job cost | Resale value | Cost recouped |
|---|---|---|---|
| Bath remodel (universal design) | $41,047 | $27,362 | 66.7% |
Source: Remodeling magazine / Journal of Light Construction, Cost vs Value Report 2025, Atlanta market. Regional survey averages, not Juniper & Forge prices; your project is priced from its own scope.
Main-floor living in two-story homes
Many Acworth homes have the primary suite upstairs. Converting a den or office, or adding a small suite, can create a main-floor bedroom and full bath. See primary suite remodeling.
When to plan ahead
The best time to plan for aging in place is during a remodel you are already doing. Wider doors, blocking for grab bars, a curbless shower and good lighting cost little when walls are open, and they make the home more comfortable for guests, children and anyone recovering from an injury.
We also look at the path from car to kitchen to bedroom, which reveals where a step, a narrow door or a dark hallway makes daily life harder.
Small changes, big impact
- Lever door and faucet handles
- Rocker light switches
- Handrails on both sides of stairs
- Slip-resistant flooring in baths and entries
- Pull-out shelves in pantries
Permits and HOA approval in Acworth
Homes inside the city limits are permitted through the City of Acworth, while many homes with an Acworth mailing address sit in unincorporated Cobb County, and some sit across the line in Cherokee, Paulding or Bartow County, each with its own permit office. Lake-area lots near Lake Allatoona can carry extra rules where property borders U.S. Army Corps of Engineers land. If your subdivision has a homeowners association, exterior changes may also need architectural review. We confirm which rules apply to your address during planning so the schedule reflects real approval steps.
Acworth housing snapshot
Remodeling decisions are easier with local context. These figures describe Acworth housing and households as reported by the U.S. Census Bureau.
| Measure | Value | Period |
|---|---|---|
| Population estimate | 22,925 | July 1, 2025 |
| Owner-occupied housing rate | 59.8% | 2020–2024 |
| Median value of owner-occupied homes | $339,900 | 2020–2024 |
| Median household income | $83,539 | 2020–2024 |
| Persons per household | 2.52 | 2020–2024 |
Source: U.S. Census Bureau QuickFacts, Acworth city, Georgia.
Aging-in-Place Remodeling planning at a glance
| Phase | What happens | Your decisions |
|---|---|---|
| 1. Discovery & consultation | Walk-through, goals, constraints and a budget range conversation | Must-haves, nice-to-haves, target budget range |
| 2. Design & scope | Layout options, measurements, written scope | Layout, level of finish, what stays and what goes |
| 3. Selections | Materials, fixtures and finishes chosen and confirmed | Finishes, fixtures, lead-time trade-offs |
| 4. Permits | Applications to the City of Acworth or the county when the scope requires them; HOA review if applicable | HOA submittal details, schedule flexibility |
| 5. Construction | Demolition, rough-in, inspections, installation and finish work | Living arrangements during work, change requests |
| 6. Punch list & walkthrough | Final review, punch list and closeout | Punch-list items, care instructions |
Frequently asked questions
Does aging-in-place design look institutional?
It does not have to. Curbless showers, wide doors and good lighting are features of many modern homes.
What is the most important first change?
For many households, a safer, easier-to-use bathroom on the main floor.
Can changes be phased?
Yes. Adding blocking and wiring during an earlier remodel makes later changes simpler.
Can a step-free entry be added?
Often, using a garage entry, regraded walkway or low-slope path, depending on the site.
Do these projects need permits?
Bathroom, electrical and structural changes generally do; we confirm requirements for your address.
Related pages
Request an estimate
Share a few details about your project and Juniper & Forge will follow up. Prefer to talk? Call (470) 847-9076.