Juniper & Forge · Canton, GA
Staying in your Canton home for decades is easier when the house is planned for every stage of life. Aging-in-place remodeling focuses on safe entries, usable bathrooms, reachable storage and main-floor living, without making the home look clinical.
Aging-in-place checklist
| Area | Improvement | Why it helps |
|---|---|---|
| Entry | At least one step-free entrance | Easier access with groceries, strollers or walkers |
| Doors | Wider doorways and lever handles | Easier to pass through and open |
| Bathroom | Curbless shower, bench, grab-bar blocking | Reduces slip and trip risk |
| Kitchen | Drawers instead of deep base cabinets | Less bending and reaching |
| Lighting | Brighter layered lighting, lit switches | Better visibility at night |
| Layout | Bedroom and full bath on the main floor | Avoids daily stairs |

Aging-in-Place Remodeling for Canton homes
Many Canton homeowners plan to stay in their homes for the long term, and many two-story and split-level homes here have stairs at every entry. Planning a no-step entry, a main-floor bedroom and bath, wider doorways and better lighting can make a familiar home work for every stage of life.
Ready to plan your project?
Tell us what you want to change and we will follow up to talk through scope, timing and next steps.
Aging-in-Place Remodeling in Canton: what to plan for
Canton is in Cherokee County, and homeowners there often ask us about aging-in-place remodeling. Aging-in-place work starts with how you move through the house now, then adds step-free entries, safer bathrooms, better lighting and wider paths in priority order.
In Canton, lot size, tree cover and neighborhood covenants can shape what is practical, so we review them early. We also take time to explain the likely cost drivers and schedule so there are no surprises later.
Permits and inspections for work in Canton are handled by the applicable city or Cherokee County office, and we confirm which ones apply to your address before construction begins. See our service areas and cost guide, or request a free in-home estimate or call (470) 847-9076.
Questions Canton homeowners ask about aging-in-place remodeling
How do I start? Tell us your address and what you would like to change. We visit, review the space and explain options and next steps in writing.
How is the price set? Cost depends on scope, size, materials and the condition of your home, so we price after a visit and itemize the estimate. Our cost guide explains the main drivers.
How long will it take? Design time, permit review, material lead times and weather all matter. We share a written schedule and update you as work progresses.
Can I live at home during the work? Often yes. We protect floors, contain dust and plan temporary arrangements with you before work begins.
Nearby areas: Aging-in-Place Remodeling in Hiram, Aging-in-Place Remodeling in Austell, Aging-in-Place Remodeling in East Cobb, Aging-in-Place Remodeling in Smyrna.
Start with the bathroom
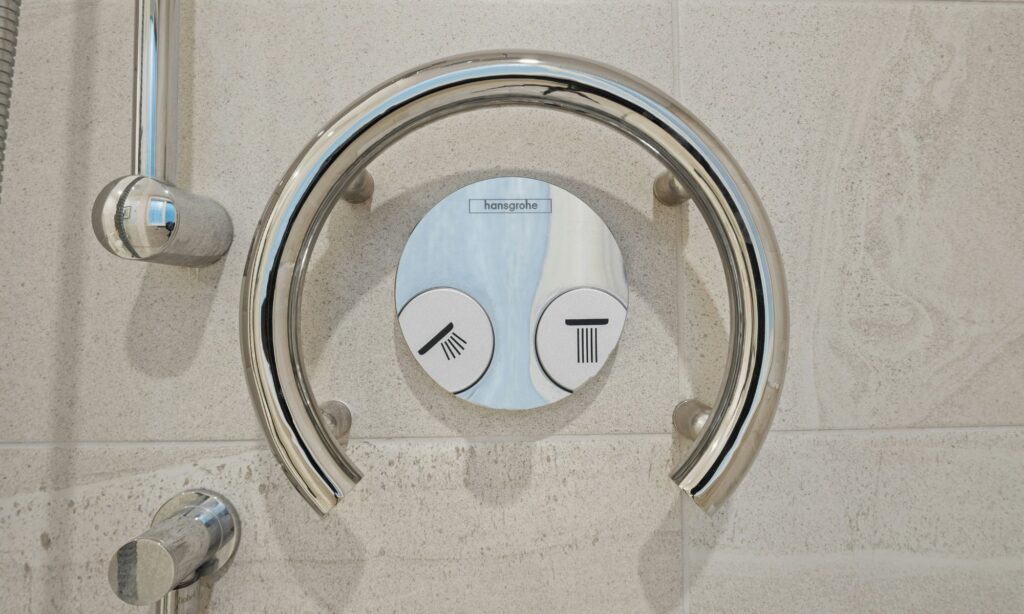
A curbless shower with a bench and a handheld shower head is one of the most useful upgrades. Adding wood blocking inside walls during any remodel makes it simple to install grab bars later.
| Project | Average job cost | Resale value | Cost recouped |
|---|---|---|---|
| Bath remodel (universal design) | $41,047 | $27,362 | 66.7% |
Source: Remodeling magazine / Journal of Light Construction, Cost vs Value Report 2025, Atlanta market. Regional survey averages, not Juniper & Forge prices; your project is priced from its own scope.
Main-floor living in two-story homes
Many Canton homes have the primary suite upstairs. Converting a den or office, or adding a small suite, can create a main-floor bedroom and full bath. See primary suite remodeling.
When to plan ahead
The best time to plan for aging in place is during a remodel you are already doing. Wider doors, blocking for grab bars, a curbless shower and good lighting cost little when walls are open, and they make the home more comfortable for guests, children and anyone recovering from an injury.
We also look at the path from car to kitchen to bedroom, which reveals where a step, a narrow door or a dark hallway makes daily life harder.
Small changes, big impact
- Lever door and faucet handles
- Rocker light switches
- Handrails on both sides of stairs
- Slip-resistant flooring in baths and entries
- Pull-out shelves in pantries
Permits and HOA approval in Canton
Homes inside the city limits are permitted through the City of Canton, while many homes with an Canton mailing address sit in unincorporated Cherokee County, and some sit across the line in Cherokee, Paulding or Bartow County, each with its own permit office. Lake-area lots near Lake Allatoona can carry extra rules where property borders U.S. Army Corps of Engineers land. If your subdivision has a homeowners association, exterior changes may also need architectural review. We confirm which rules apply to your address during planning so the schedule reflects real approval steps.
Aging-in-Place Remodeling planning at a glance
| Phase | What happens | Your decisions |
|---|---|---|
| 1. Discovery & consultation | Walk-through, goals, constraints and a budget range conversation | Must-haves, nice-to-haves, target budget range |
| 2. Design & scope | Layout options, measurements, written scope | Layout, level of finish, what stays and what goes |
| 3. Selections | Materials, fixtures and finishes chosen and confirmed | Finishes, fixtures, lead-time trade-offs |
| 4. Permits | Applications to the City of Canton or the county when the scope requires them; HOA review if applicable | HOA submittal details, schedule flexibility |
| 5. Construction | Demolition, rough-in, inspections, installation and finish work | Living arrangements during work, change requests |
| 6. Punch list & walkthrough | Final review, punch list and closeout | Punch-list items, care instructions |
Starting with a home assessment
Aging in place begins with an honest look at how you move through your home now and how needs may change. We walk through entries, hallways, bathrooms, the kitchen, bedrooms, stairs and lighting, noting trip hazards, narrow doorways, tight turning spaces and hard-to-reach controls. The assessment produces a prioritized list of changes, from simple fixes to larger renovations, so you can plan what to do now and what to prepare for later.
Bathrooms: the highest-impact upgrades
Bathrooms are where many falls happen. Curbless or low-threshold showers, built-in seats, handheld showerheads, slip-resistant tile, comfort-height toilets, grab bars anchored to blocking and better lighting make a measurable difference in daily safety. Even if you do not need grab bars yet, installing blocking in the walls during a remodel makes them easy to add later. See our aging in place checklist.
Kitchens, doorways and floors
In the kitchen, consider pull-out shelves, lever handles, side-opening ovens or wall ovens at comfortable height and task lighting. Widening doorways, removing thresholds and choosing consistent, non-slip flooring improve mobility for everyone, including visitors and people carrying groceries.
Entries, stairs and lighting
A step-free entry, covered landing and good exterior lighting make coming and going safer. Inside, handrails on both sides of stairs, high-contrast edges and bright, even lighting reduce risk. Motion-sensing night lights in hallways and bathrooms help during nighttime trips.
Making it look like home
Safety features do not have to look clinical. Modern grab bars, curbless showers and wide doorways can be elegant and blend with the design of the home. We help you choose products and finishes that look good and function well.
Questions to ask before you start
Before signing a contract for an aging-in-place remodel, ask what is included and excluded, which items are allowances, who pulls permits, how change orders are priced, what the payment schedule looks like and what warranties apply. Ask who supervises the work each day and how you will receive updates. Written answers make bids easier to compare and keep expectations aligned.
Bring photos, measurements and notes on what is not working. The better we understand how you use the space, the more useful our recommendations will be. A free in-home estimate is the easiest way to start.
Planning in stages and budgeting
Aging-in-place work can be phased. Start with the highest-risk areas, such as bathrooms, entries and lighting, then add larger changes over time. Ask for itemized pricing and plan infrastructure like blocking and wider doorways during other renovations to avoid duplicate costs. Our cost guide explains the main drivers.
Involve the people who will use the space, and consider talking with an occupational therapist or other professional if mobility is a concern. A free in-home estimate can help you set priorities.
Working with family and caregivers
Aging in place works best when everyone involved has a voice. Talk with family members and caregivers about daily routines, mobility concerns and future needs. We can meet with them during the estimate to explain options, timelines and what the work will involve so decisions are shared.
Technology that helps
Simple technology can support independence: motion-activated lighting, lever handles, smart thermostats, video doorbells and easy-to-reach switches. We coordinate wiring and placement so these features blend into the design.
Aging-in-Place Remodeling in Canton: local context
Canton is the county seat of Cherokee County, and the Etowah River runs through the center of the city. It grew as a mill town known for denim, and the Canton Cotton Mills closed in 1981. Downtown, with the Historic Canton Theatre on Main Street, has a historic character that shapes how many homeowners think about preserving details while updating. The 2020 Census counted 12,758 housing units.
Older Canton homes can have narrow doorways and steps at entries, which we address with wider openings, ramps and curbless showers where the structure allows.
Aging In Place Remodeling in Canton at a glance
Call (470) 847-9076 to talk through your Canton project.
Aging-in-Place Remodeling in Canton: local planning notes
Canton, the Cherokee County seat, is centered on the Etowah River and a historic downtown, with older homes near the center and newer neighborhoods beyond. Remodeling projects here range from refreshing older houses to adding space for growing households. Older homes can bring concealed conditions, while river-adjacent lots raise questions about drainage and moisture.
Aging-in-place remodeling in Canton focuses on safety, comfort and independence. Typical changes include accessible showers, wider doors, better lighting and easier entries.
Dry, slip-resistant surfaces matter more where moisture is common. Add accessibility features while preserving the home’s character where possible.
Work in Canton falls under Cherokee County or the city office that covers your address, so permits and inspections follow that jurisdiction. See our service areas or request an estimate and we will walk through the local steps with you.
Aging-in-Place Remodeling checklist for Canton homeowners
- Identify daily tasks that are becoming difficult, such as stairs, bathing or reaching storage.
- Plan a no-step or low-step entry and wider doorways where possible.
- Add grab-bar blocking, better lighting and slip-resistant floors.
- Consider a main-level bedroom and bath for the future.
- Confirm permits and any historic or floodplain considerations with the local office.
- Ask how moisture and drainage will be managed on low or sloped sites.
Local questions about aging-in-place remodeling in Canton
What changes help most in Canton homes?
A walk-in shower, better lighting, stable handrails and a step-free entry are common priorities.
Can this be done in phases?
Yes. Start with the highest-need areas, such as the bath, and add more later.
Frequently asked questions
Does aging-in-place design look institutional?
It does not have to. Curbless showers, wide doors and good lighting are features of many modern homes.
What is the most important first change?
For many households, a safer, easier-to-use bathroom on the main floor.
Can changes be phased?
Yes. Adding blocking and wiring during an earlier remodel makes later changes simpler.
Can a step-free entry be added?
Often, using a garage entry, regraded walkway or low-slope path, depending on the site.
Do these projects need permits?
Bathroom, electrical and structural changes generally do; we confirm requirements for your address.
Related pages
Request an estimate
Share a few details about your project and Juniper & Forge will follow up. Prefer to talk? Call (470) 847-9076.
