Juniper & Forge · Acworth, GA
A screened porch or sunroom lets you enjoy the outdoors without the bugs, pollen or afternoon storms. Juniper & Forge designs porches and sunrooms for Acworth homes that tie into the existing roofline and work through the seasons.
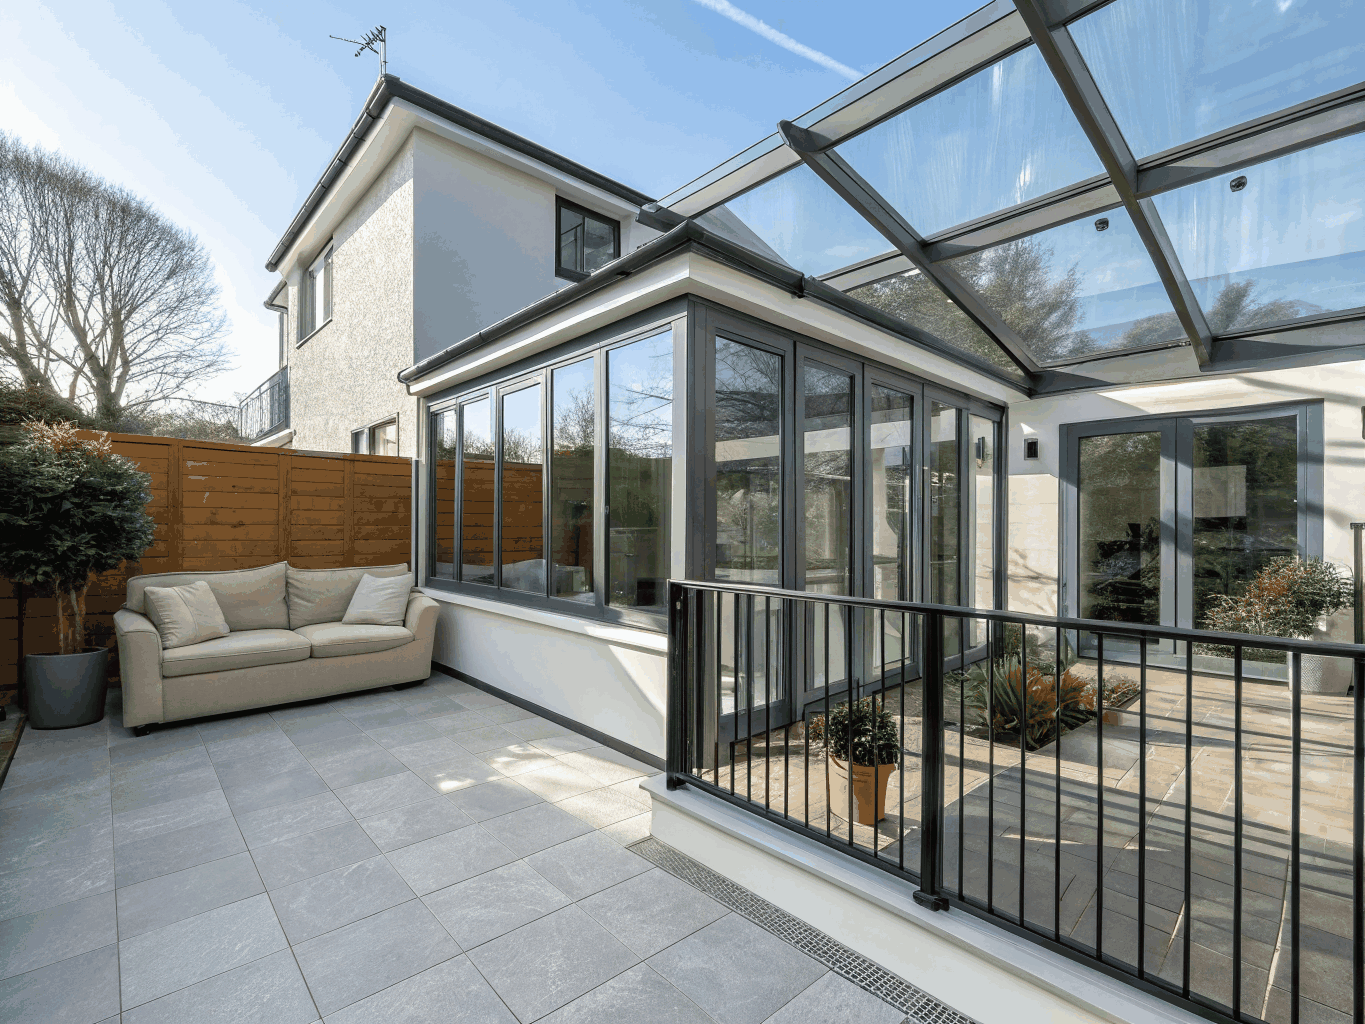
Choosing the right room
| Type | Enclosure | Season of use |
|---|---|---|
| Screened porch | Screens, open to air | Spring through fall |
| Three-season room | Windows, usually not conditioned | Most of the year |
| Four-season sunroom | Insulated walls and windows, conditioned | Year-round |
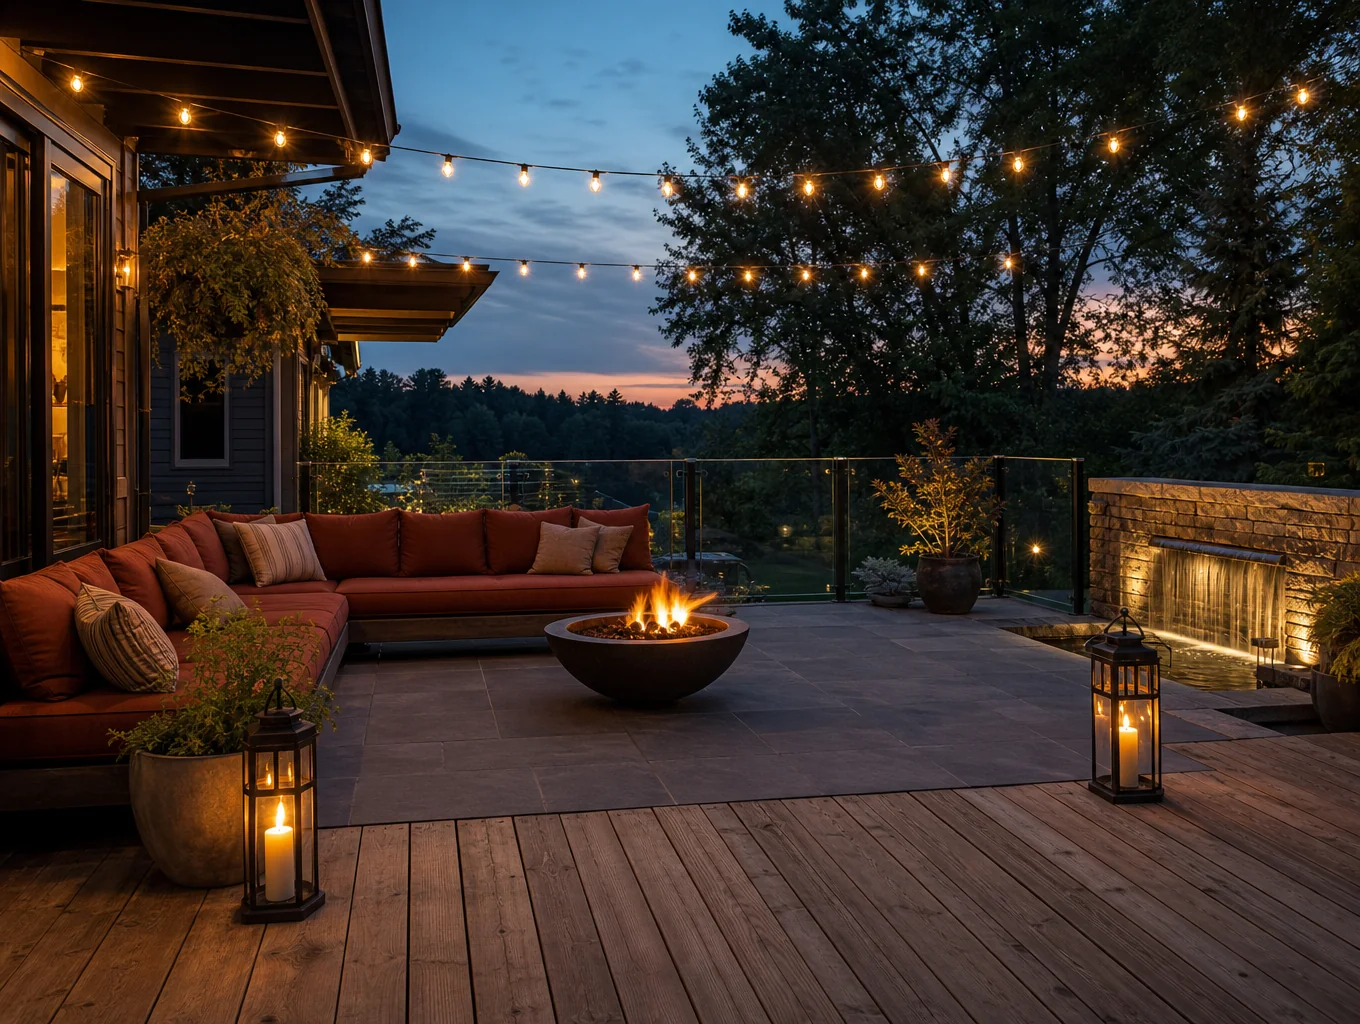
Sunrooms & Screened Porches for Acworth homes
Pollen in spring, mosquitoes near the lakes in summer and afternoon thunderstorms all push Acworth homeowners toward screened porches and sunrooms. Converting an existing deck into a covered, screened room is one of the most practical ways to gain usable space for much of the year.
Ready to plan your project?
Tell us what you want to change and we will follow up to talk through scope, timing and next steps.
Design considerations
Roofline and structure
A porch or sunroom should look like part of the house. We plan roof pitch, beams and foundations to match.
Light and heat
Window placement, glass type and ceiling fans control summer heat in south- and west-facing rooms.
Floors
Durable, moisture-tolerant flooring suits rooms that open to the yard.
Converting an existing deck
Some decks can be roofed and screened if the framing and footings are designed for the load. Others need new structure. We inspect before recommending a path. See decks.
Moments that lead to a porch or sunroom
- Mosquitoes and pollen chase you inside
- Afternoon storms cut outdoor dinners short
- You want morning light without the summer heat
- An existing deck goes unused much of the year
A screened porch is often the most-used room in a Georgia home from April through October. Ceiling fans, outlets, lighting and durable furniture-ready flooring make it feel like a true living space.
Materials that last
Low-maintenance trim, durable screen systems and moisture-tolerant flooring keep a porch looking good with minimal upkeep. For four-season rooms, insulated glass and proper HVAC sizing keep the space comfortable year-round.
Permits and HOA
Enclosed porches and sunrooms are additions in the eyes of most permitting offices, and HOAs typically review them. We prepare drawings for both.
Permits and HOA approval in Acworth
Homes inside the city limits are permitted through the City of Acworth, while many homes with an Acworth mailing address sit in unincorporated Cobb County, and some sit across the line in Cherokee, Paulding or Bartow County, each with its own permit office. Lake-area lots near Lake Allatoona can carry extra rules where property borders U.S. Army Corps of Engineers land. If your subdivision has a homeowners association, exterior changes may also need architectural review. We confirm which rules apply to your address during planning so the schedule reflects real approval steps.
Acworth housing snapshot
Remodeling decisions are easier with local context. These figures describe Acworth housing and households as reported by the U.S. Census Bureau.
| Measure | Value | Period |
|---|---|---|
| Population estimate | 22,925 | July 1, 2025 |
| Owner-occupied housing rate | 59.8% | 2020–2024 |
| Median value of owner-occupied homes | $339,900 | 2020–2024 |
| Median household income | $83,539 | 2020–2024 |
| Persons per household | 2.52 | 2020–2024 |
Source: U.S. Census Bureau QuickFacts, Acworth city, Georgia.
Sunrooms & Screened Porches planning at a glance
| Phase | What happens | Your decisions |
|---|---|---|
| 1. Discovery & consultation | Walk-through, goals, constraints and a budget range conversation | Must-haves, nice-to-haves, target budget range |
| 2. Design & scope | Layout options, measurements, written scope | Layout, level of finish, what stays and what goes |
| 3. Selections | Materials, fixtures and finishes chosen and confirmed | Finishes, fixtures, lead-time trade-offs |
| 4. Permits | Applications to the City of Acworth or the county when the scope requires them; HOA review if applicable | HOA submittal details, schedule flexibility |
| 5. Construction | Demolition, rough-in, inspections, installation and finish work | Living arrangements during work, change requests |
| 6. Punch list & walkthrough | Final review, punch list and closeout | Punch-list items, care instructions |
Frequently asked questions
Can my deck be turned into a screened porch?
Sometimes, if the framing and footings can carry a roof. We inspect the structure first.
Is a sunroom heated and cooled?
Four-season rooms are insulated and conditioned; screened porches and three-season rooms usually are not.
Do screened porches need permits?
Generally yes, because they add roof structure. HOA approval may also apply.
How do you keep a sunroom from overheating?
Through window selection, shading, ceiling fans and, for four-season rooms, proper insulation and HVAC.
Will it match my house?
Yes, we design rooflines, trim and materials to match the existing home.
Related pages
Request an estimate
Share a few details about your project and Juniper & Forge will follow up. Prefer to talk? Call (470) 847-9076.