Juniper & Forge · Dallas, GA
Sometimes a home does not need a new kitchen or an addition, it needs rooms that flow better, floors that match, light that works and storage that fits. Interior remodeling covers the changes that make the whole house feel updated. Juniper & Forge plans interior projects for Dallas homes built from the 1980s through today.
Interior projects we plan and build
- Opening walls between kitchen, dining and living spaces
- Whole-floor flooring replacement with consistent transitions
- Trim, doors and stair upgrades
- Built-ins, mudrooms and laundry rooms
- Home offices and room conversions
- Lighting plans with recessed, accent and dimmable layers
Opening up a floor plan
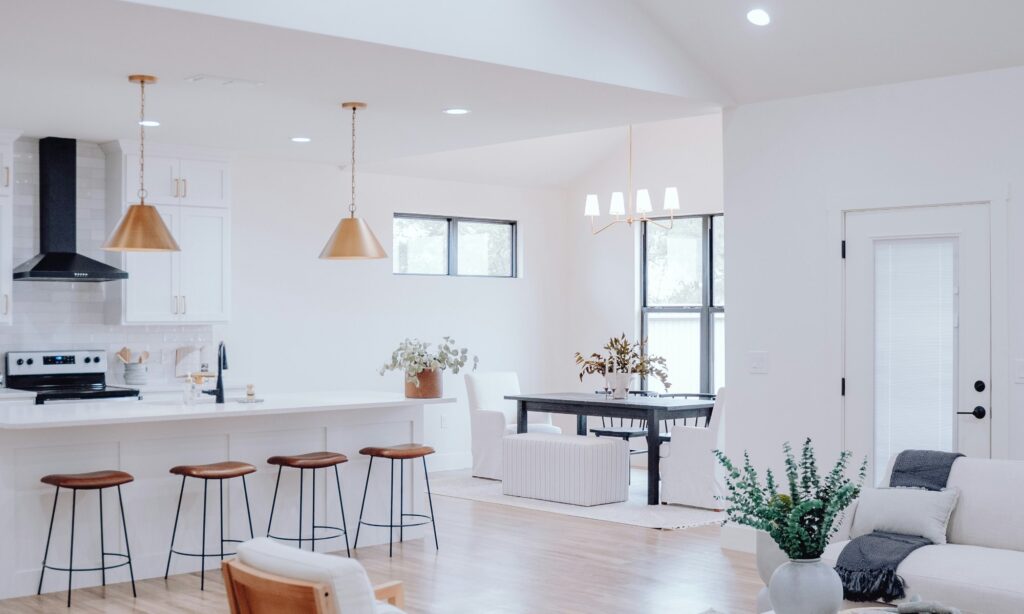
Many 1980s and 1990s Dallas homes have closed kitchens and formal rooms that rarely get used. Removing or widening walls can transform how the home lives, but load-bearing walls need engineered beams and permits, and the floor under a removed wall needs a plan.
Interior Remodeling for Dallas homes
In many Dallas homes, the biggest improvement comes from rethinking how rooms connect rather than adding space: removing a wall between the kitchen and family room, converting a rarely used formal living room into an office, or replacing several flooring types with one continuous surface.

Ready to plan your project?
Tell us what you want to change and we will follow up to talk through scope, timing and next steps.
Interior Remodeling in Dallas: what to plan for
Dallas is in Paulding County, and homeowners there often ask us about interior remodeling. Interior projects such as opening walls, updating floors and rebuilding storage are driven by structure and flow, so we confirm what is load-bearing and what runs inside the walls before planning.
We schedule Dallas visits around your availability and explain what we see in plain language, with no pressure. We also take time to explain the likely cost drivers and schedule so there are no surprises later.
Permits and inspections for work in Dallas are handled by the applicable city or Paulding County office, and we confirm which ones apply to your address before construction begins. See our service areas and cost guide, or request a free in-home estimate or call (470) 847-9076.
Questions Dallas homeowners ask about interior remodeling
How do I start? Tell us your address and what you would like to change. We visit, review the space and explain options and next steps in writing.
How is the price set? Cost depends on scope, size, materials and the condition of your home, so we price after a visit and itemize the estimate. Our cost guide explains the main drivers.
How long will it take? Design time, permit review, material lead times and weather all matter. We share a written schedule and update you as work progresses.
Can I live at home during the work? Often yes. We protect floors, contain dust and plan temporary arrangements with you before work begins.
Nearby areas: Interior Remodeling in Holly Springs, Interior Remodeling in Canton, Interior Remodeling in Hiram, Interior Remodeling in Austell.
Flooring that ties the house together
| Material | Moisture tolerance | Best rooms |
|---|---|---|
| Solid hardwood | Low to moderate | Living, dining, upper floors |
| Engineered hardwood | Moderate | Main levels, some slabs |
| Luxury vinyl plank | High | Kitchens, basements, busy family rooms |
| Porcelain tile | Very high | Baths, laundry, mudrooms |
Running one floor through connected spaces makes rooms feel larger. See our flooring guide for Georgia homes on the blog.
Trim, doors and details
Replacing hollow-core doors, upgrading baseboards and casing, and refreshing stair rails are affordable ways to change the feel of a house. A consistent finish schedule keeps every room aligned.
Signs your interior needs an update
- Rooms feel dark and closed off from each other
- Carpet, vinyl and tile change from room to room
- Formal living and dining rooms go unused
- Storage is scattered and entry areas are cluttered
Interior remodeling is often the most cost-effective way to make an older Dallas home feel current, because it works within the existing footprint and focuses on how rooms connect and how light moves through the house.
Budget and timeline
Interior projects range from a single room to an entire floor. Structural changes, flooring area and custom millwork drive cost most. We provide a written estimate after a site visit, and our process keeps decisions ahead of construction.
Permits and HOA approval in Dallas
Homes inside the city limits are permitted through the City of Dallas, while many homes with an Dallas mailing address sit in unincorporated Paulding County, and some sit across the line in Cherokee, Paulding or Bartow County, each with its own permit office. Lake-area lots near Lake Allatoona can carry extra rules where property borders U.S. Army Corps of Engineers land. If your subdivision has a homeowners association, exterior changes may also need architectural review. We confirm which rules apply to your address during planning so the schedule reflects real approval steps.
Interior Remodeling planning at a glance
| Phase | What happens | Your decisions |
|---|---|---|
| 1. Discovery & consultation | Walk-through, goals, constraints and a budget range conversation | Must-haves, nice-to-haves, target budget range |
| 2. Design & scope | Layout options, measurements, written scope | Layout, level of finish, what stays and what goes |
| 3. Selections | Materials, fixtures and finishes chosen and confirmed | Finishes, fixtures, lead-time trade-offs |
| 4. Permits | Applications to the City of Dallas or the county when the scope requires them; HOA review if applicable | HOA submittal details, schedule flexibility |
| 5. Construction | Demolition, rough-in, inspections, installation and finish work | Living arrangements during work, change requests |
| 6. Punch list & walkthrough | Final review, punch list and closeout | Punch-list items, care instructions |
What counts as an interior remodel
Interior remodeling covers work inside the home that does not change the footprint: reconfiguring walls, updating flooring, replacing trim and doors, adding built-ins, upgrading lighting, refreshing stairs and railings, and improving storage. Many homeowners combine several of these into a single project to refresh a floor or an entire level.
Opening walls and improving flow
Removing or modifying walls can change how a home feels, but it requires care. Load-bearing walls need engineered solutions such as beams and posts, and walls may contain wiring, plumbing or ducts that must be rerouted. We evaluate structure, explain options and coordinate permits. Our open floor plan guide explains the process.
Flooring, trim and finishes
Floors, trim, doors and paint tie rooms together. We help you choose materials that suit your use and lifestyle, such as durable flooring for busy households, matching or complementary trim profiles and finishes that hold up to everyday wear. We also plan transitions between materials and levels so they look intentional and meet safety requirements.
Built-ins, storage and lighting
Smart storage and lighting transform a room without changing its size. Built-in shelves, window seats, mudroom lockers, closet systems and pantry cabinets make use of unused space. Layered lighting with dimmers, under-cabinet lights and accent fixtures improves function and mood. We coordinate electrical updates with carpentry so the work is clean and code compliant.
Questions to ask before you start
Before signing a contract for an interior remodel, ask what is included and excluded, which items are allowances, who pulls permits, how change orders are priced, what the payment schedule looks like and what warranties apply. Ask who supervises the work each day and how you will receive updates. Written answers make bids easier to compare and keep expectations aligned.
Bring photos, measurements and notes on what is not working. The better we understand how you use the space, the more useful our recommendations will be. A free in-home estimate is the easiest way to start.
Budgeting for interior work
Interior projects vary widely in scope. Moving walls or utilities costs more than updating finishes. Ask for itemized pricing, choose materials with care and keep a contingency for surprises behind walls. Our cost guide explains the drivers.
Sequencing interior work
Interior projects move best when trades are ordered logically: demolition, framing and structural work, rough-in electrical and plumbing, drywall, paint, flooring and trim, then fixtures and final touch-ups. Floors are often protected until late in the job, and paint is touched up at the end because other trades can scuff it. We share a schedule so you know when rooms will be unavailable and when they will be ready.
Protecting the rest of your home
Interior work generates dust. We use floor protection, barriers and daily cleanup to keep unaffected rooms livable, and we talk with you about pets, children and daily routines before work begins.
Keeping the schedule realistic
We share a written schedule, update you as the work progresses and flag any items that depend on inspections or deliveries.
Interior Remodeling in Dallas: local context
Dallas is the county seat of Paulding County, about 30 miles from downtown Atlanta. Its historic courthouse is on the National Register of Historic Places, and the Pumpkinvine Creek Trestle is part of the Silver Comet Trail. The population rose from 5,056 in 2000 to 14,042 in 2020, and the 2020 Census counted 5,459 housing units, a mix of older in-town homes and newer subdivisions.
In newer Dallas homes, interior projects tend to be about replacing builder-grade finishes and improving flow between rooms.
Interior Remodeling in Dallas at a glance
Call (470) 847-9076 to talk through your Dallas project.
Interior Remodeling in Dallas: local planning notes
Dallas, the Paulding County seat, has a historic downtown square and neighborhoods that range from older homes to newer subdivisions. Homeowners often look for more room, updated kitchens and baths and comfortable outdoor spaces. Larger lots can make additions and decks practical, while older houses need a careful look at structure and systems first.
Interior remodeling in Dallas covers kitchens, baths, flooring, trim and layouts. The strongest projects begin with how you live in the house, then choose changes that solve real daily problems.
Newer homes often have open plans with builder-grade materials ready for upgrading. In older homes, preserve details you love and update systems you cannot see.
Work in Dallas falls under Paulding County or the city office that covers your address, so permits and inspections follow that jurisdiction. See our service areas or request an estimate and we will walk through the local steps with you.
Interior Remodeling checklist for Dallas homeowners
- List the rooms and surfaces that bother you most and rank them.
- Decide whether walls can be moved or opened, and have a structural review first.
- Plan lighting, outlets and storage before drywall closes.
- Choose flooring and trim that carry through multiple rooms.
- Verify the permit office for your address with Paulding County or the city.
- Ask about septic or utility constraints when planning additions on larger lots.
Local questions about interior remodeling in Dallas
Which room should we remodel first in Dallas?
Start with the room that affects daily life most, usually the kitchen or primary bath, and plan the rest to match.
Can walls be removed?
Often, but a load-bearing wall needs a structural review and proper support.
Frequently asked questions
Do I need a permit to remove a wall?
Removing or altering a load-bearing wall requires a permit and an engineered beam. Non-structural walls may still need electrical permits if wiring is moved.
Can flooring be continuous across the whole floor?
Usually, as long as subfloor heights are leveled and the material suits every room, including kitchens and baths.
Can I live at home during interior work?
Often yes, with work planned in zones and dust control in place.
Do you build custom built-ins?
Yes. Built-ins, mudroom lockers and office storage are common parts of interior projects.
How do I choose finishes?
We help you build a simple finish schedule so flooring, trim, doors and lighting work together.
Related pages
Request an estimate
Share a few details about your project and Juniper & Forge will follow up. Prefer to talk? Call (470) 847-9076.
