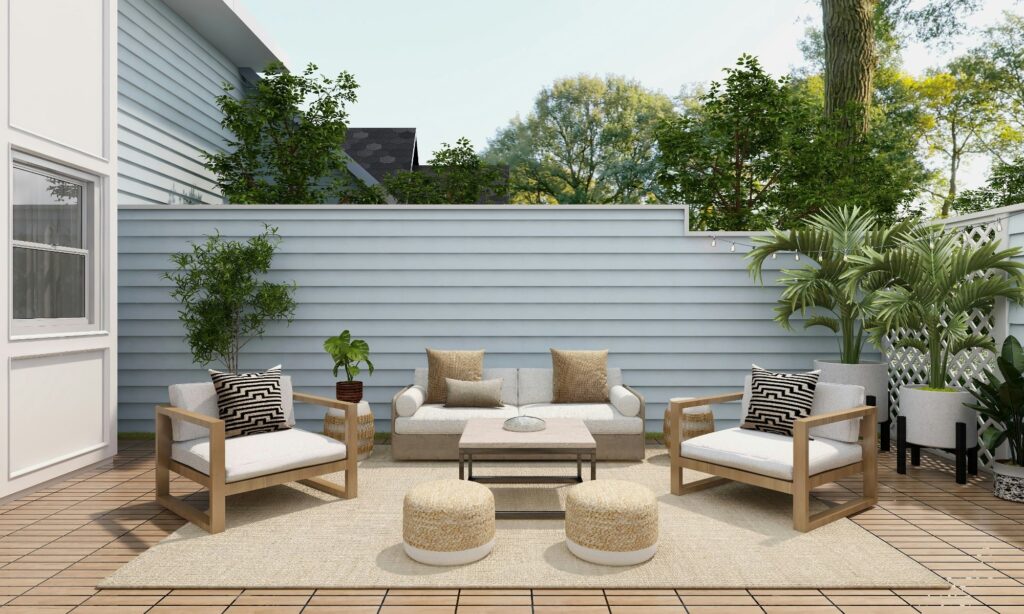
Juniper & Forge · Smyrna, GA
Georgia gives you a long outdoor season, but summer sun and afternoon storms decide how much a patio actually gets used. Juniper & Forge designs outdoor living spaces for Smyrna homes with shade, drainage and lighting planned in from the start.
Outdoor living projects
- Covered patios and roof extensions
- Pergolas and shade structures
- Outdoor kitchens and grilling stations
- Fire pits and fireplaces
- Hardscape seating areas and walkways
- Lighting and outlets for evening use
Designing for Georgia weather
Shade makes a patio usable from June through September. Good drainage keeps hardscape from puddling after storms, and covered areas protect furniture and outdoor kitchens.
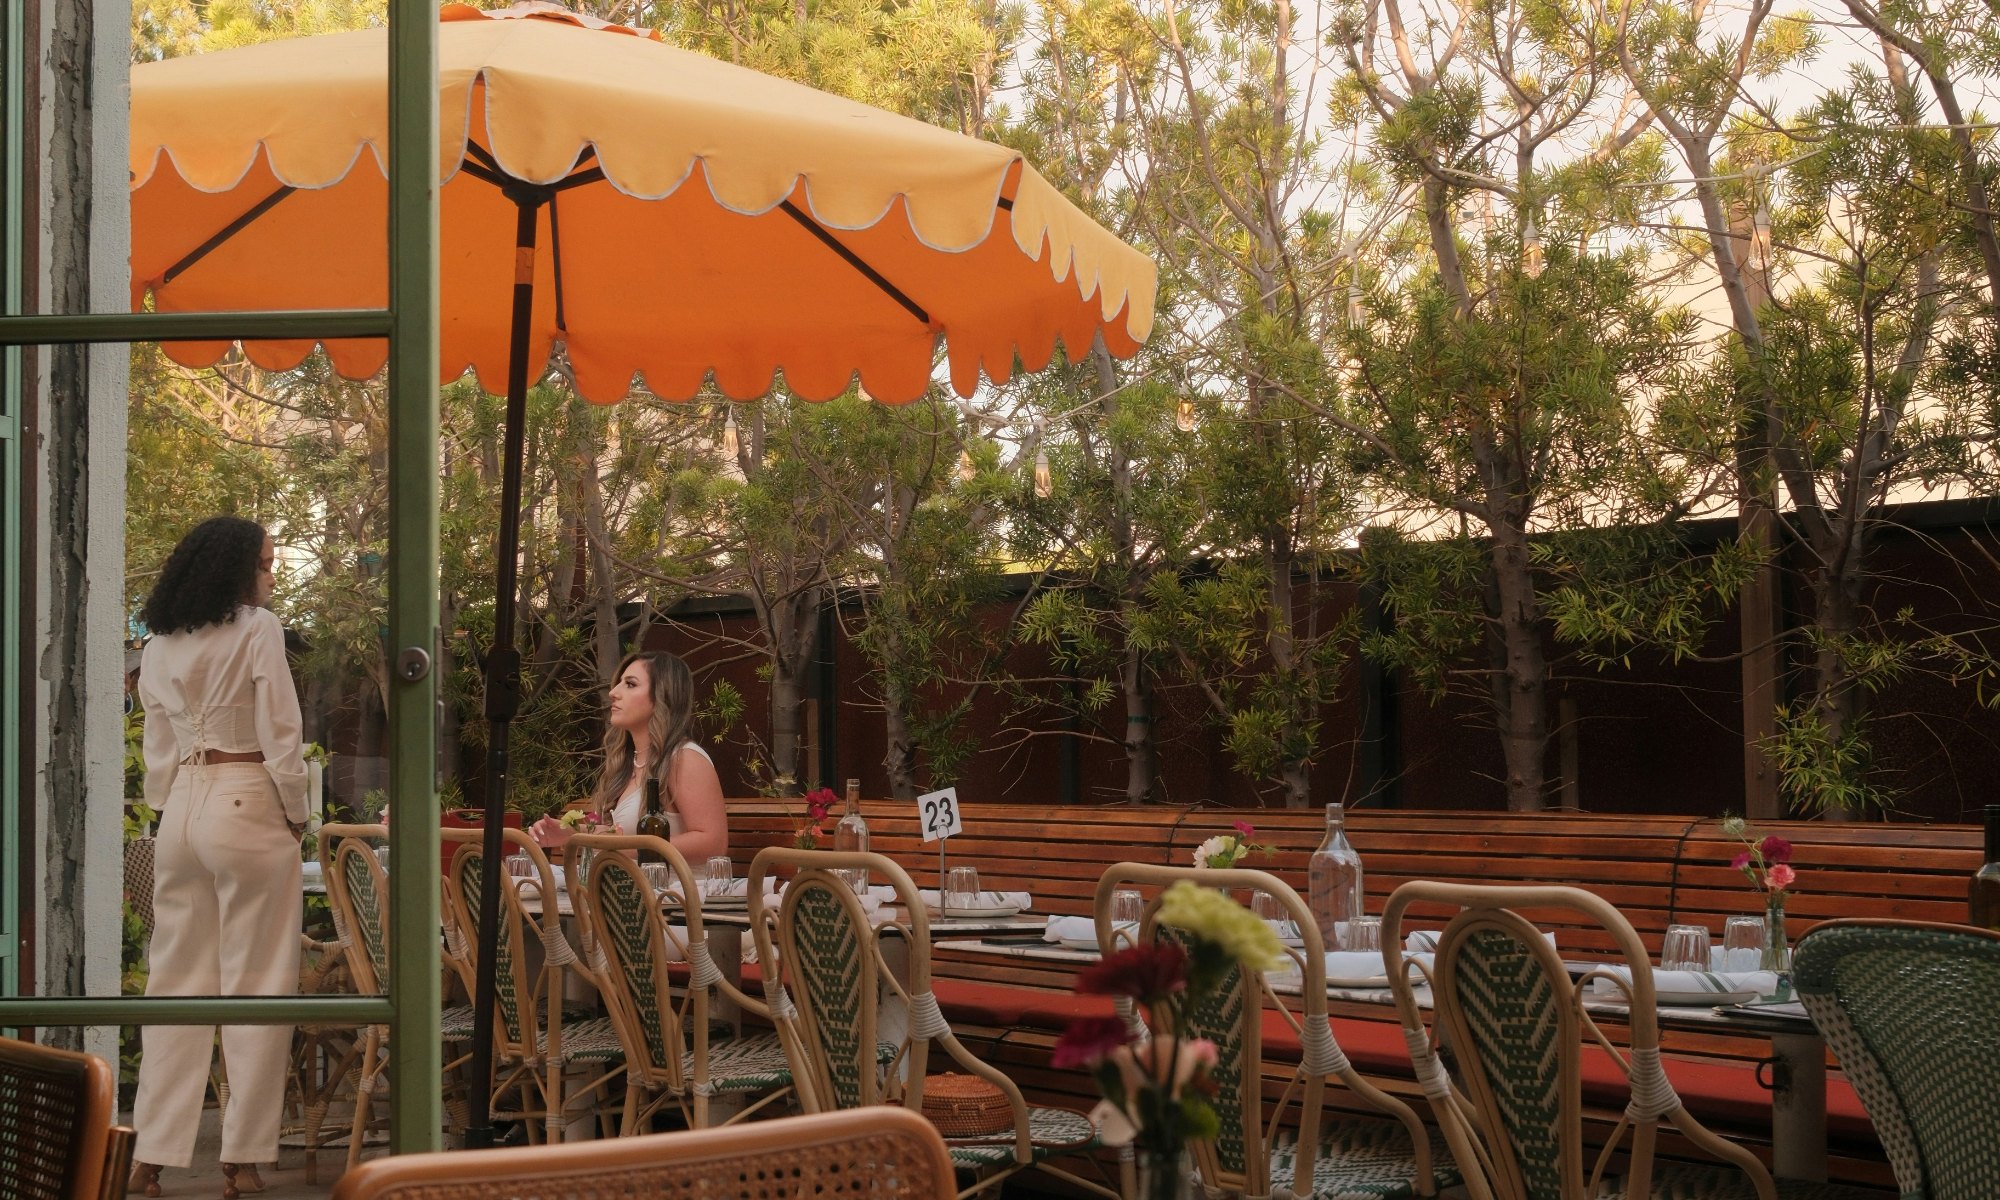
Outdoor Living for Smyrna homes
Smyrna is a lake town, and homeowners here spend a lot of time outside from spring through fall. Shade, drainage and bug control are the three issues that most often decide whether an outdoor space gets used, so covered patios, screened areas and well-sloped hardscape are frequent parts of our outdoor plans.
Ready to plan your project?
Tell us what you want to change and we will follow up to talk through scope, timing and next steps.
Outdoor Living in Smyrna: what to plan for
Smyrna is in Cobb County, and homeowners there often ask us about outdoor living. Outdoor living space depends on slope, drainage, sun and shade, so we study how the yard behaves through the day and after rain before choosing structures and surfaces.
We schedule Smyrna visits around your availability and explain what we see in plain language, with no pressure. We also take time to explain the likely cost drivers and schedule so there are no surprises later.
Permits and inspections for work in Smyrna are handled by the applicable city or Cobb County office, and we confirm which ones apply to your address before construction begins. See our service areas and cost guide, or request a free in-home estimate or call (470) 847-9076.
Questions Smyrna homeowners ask about outdoor living
How do I start? Tell us your address and what you would like to change. We visit, review the space and explain options and next steps in writing.
How is the price set? Cost depends on scope, size, materials and the condition of your home, so we price after a visit and itemize the estimate. Our cost guide explains the main drivers.
How long will it take? Design time, permit review, material lead times and weather all matter. We share a written schedule and update you as work progresses.
Can I live at home during the work? Often yes. We protect floors, contain dust and plan temporary arrangements with you before work begins.
Nearby areas: Outdoor Living in Cartersville, Outdoor Living in Powder Springs, Outdoor Living in Dallas, Outdoor Living in Holly Springs.
Patio, deck or both?
Flat yards suit patios on grade; raised back doors on sloped Smyrna lots often call for a deck with a patio below. Our decks page covers raised outdoor space.
| Project | Average job cost | Resale value | Cost recouped |
|---|---|---|---|
| Backyard patio | $50,928 | $21,107 | 41.4% |
| Deck addition (composite) | $24,984 | $20,264 | 81.1% |
| Deck addition (wood) | $17,200 | $13,564 | 78.9% |
Source: Remodeling magazine / Journal of Light Construction, Cost vs Value Report 2025, Atlanta market. Regional survey averages, not Juniper & Forge prices; your project is priced from its own scope.
HOA and permits
Covered structures, pergolas and outdoor kitchens with gas or electrical work may need permits, and many subdivisions require HOA approval for exterior structures. We confirm requirements before ordering materials.
Moments that lead to an outdoor project
- The patio is too hot to use in summer
- Guests end up crowded inside during gatherings
- An old concrete slab is cracked or poorly drained
- You want to cook and eat outside more often
Good outdoor living spaces feel like an extra room. We plan furniture layout, traffic paths from the kitchen door, privacy and evening lighting together so the space works from the first cookout.
Materials for Georgia outdoor spaces
Concrete, pavers and natural stone each handle heat and rain differently. Light colors stay cooler underfoot, and permeable or well-sloped surfaces help manage storm runoff. Covered areas protect wood, finishes and furniture from sun damage.
Planning steps
- Decide how you will use the space: dining, lounging, cooking or entertaining.
- Check sun, slope and drainage.
- Confirm HOA and permit requirements.
- Choose materials based on maintenance tolerance.
- Plan lighting, outlets and any gas lines.
Outdoor Living planning at a glance
| Phase | What happens | Your decisions |
|---|---|---|
| 1. Discovery & consultation | Walk-through, goals, constraints and a budget range conversation | Must-haves, nice-to-haves, target budget range |
| 2. Design & scope | Layout options, measurements, written scope | Layout, level of finish, what stays and what goes |
| 3. Selections | Materials, fixtures and finishes chosen and confirmed | Finishes, fixtures, lead-time trade-offs |
| 4. Permits | Applications to the City of Smyrna or the county when the scope requires them; HOA review if applicable | HOA submittal details, schedule flexibility |
| 5. Construction | Demolition, rough-in, inspections, installation and finish work | Living arrangements during work, change requests |
| 6. Punch list & walkthrough | Final review, punch list and closeout | Punch-list items, care instructions |
Designing outdoor spaces for how you live
The best outdoor spaces start with how you want to use them. Cooking and dining, lounging by a fire, watching children play or simply sitting with coffee each call for a different layout. We ask about your routines, the number of people who typically gather and how you want the space to connect with the house. Then we look at sun, shade, slope, drainage, views and privacy to see what works on your lot.
Structures and surfaces
Outdoor living can include decks, patios, covered porches, screened porches, pergolas, outdoor kitchens and fire features. Each requires different footings, framing, materials and permits. Our guide to deck vs. screened porch vs. sunroom helps compare them, and our backyard oasis article covers design ideas.
Drainage, grading and durability
Water management determines how long an outdoor project lasts. We look at slope, downspouts, soil conditions and how runoff will behave around new structures. Materials are chosen for Georgia heat, humidity and rain. Proper footings, flashing and fasteners matter as much as the visible finish, so we discuss them with you in plain language.
Lighting, power and comfort
Evening use depends on lighting, outlets and comfort. We plan circuits for lights, fans, heaters, grills and appliances and design shade so the space is usable in summer heat. Weather-rated fixtures and wiring protect safety and longevity.
Questions to ask before you start
Before signing a contract for an outdoor living project, ask what is included and excluded, which items are allowances, who pulls permits, how change orders are priced, what the payment schedule looks like and what warranties apply. Ask who supervises the work each day and how you will receive updates. Written answers make bids easier to compare and keep expectations aligned.
Bring photos, measurements and notes on what is not working. The better we understand how you use the space, the more useful our recommendations will be. A free in-home estimate is the easiest way to start.
Phasing an outdoor project
Outdoor projects can be built in stages. Many homeowners begin with grading, drainage and the main structure, then add lighting, plantings, an outdoor kitchen or a fire feature later. Planning the whole design first ensures each phase fits the next. For example, running conduit and gas lines before pavers or decking are installed avoids tearing up finished work.
Privacy, screening and landscaping
Fences, screens and plantings create privacy and frame views. Choose plants suited to Georgia soil and climate, and consider mature size and irrigation. We coordinate hardscape and structure work so landscaping can follow without damage.
Furniture, storage and daily use
Plan where cushions, grills, tools and toys will live. Built-in benches, weather-resistant cabinets and storage closets keep the space tidy. Consider how furniture will be arranged and where people will walk, since good circulation makes small spaces feel larger.
Seasonal planning for outdoor work
Weather affects outdoor construction. Spring and fall are popular, so schedules can fill early. Summer heat and storms can slow work, and winter cold affects some finishes. We discuss timing with you, order materials early and plan around the season so the space is ready when you want it. Starting the conversation well before you want to use the space gives the best chance of meeting your date.
If you are considering an outdoor project, a site visit is the best first step. We will walk your yard, talk about how you want to use it and explain what is feasible.
Outdoor Living in Smyrna: local context
Smyrna is in Cobb County, northwest of Atlanta, and was incorporated in 1872. Its Market Village redevelopment, begun in 1991, added a library, a community center and a mixed retail and residential district around a square and fountain, and redevelopment has brought many townhouses, cluster homes and condos alongside older neighborhoods such as Smyrna Heights. The 2020 Census counted 26,415 housing units in the city, so a Smyrna project can mean anything from an older single-family house to a newer townhome.
On older Smyrna lots, drainage and existing trees usually decide the layout of an outdoor living area.
Outdoor Living in Smyrna at a glance
Call (470) 847-9076 to talk through your Smyrna project.
Outdoor Living in Smyrna: local planning notes
Smyrna blends older homes near its center with newer townhomes and infill construction. Smaller lots in some neighborhoods make every square foot count, so layout and storage decisions matter. Homeowners often ask how to gain usable space inside the existing footprint before considering a larger addition.
Many Smyrna homeowners want a comfortable place to entertain. A good outdoor plan covers surfaces, shade, lighting, utilities and drainage together.
Near older neighborhoods, keep materials and scale in character with the street. Mature trees provide shade but also roots and debris to plan around.
Work in Smyrna falls under Cobb County or the city office that covers your address, so permits and inspections follow that jurisdiction. See our service areas or request an estimate and we will walk through the local steps with you.
Outdoor Living checklist for Smyrna homeowners
- Decide how you will use the space: dining, cooking, lounging or play.
- Plan shade, privacy and lighting for evenings.
- Check drainage and grading so water moves away from the house.
- Choose materials that handle sun, humidity and rain.
- Confirm setbacks and lot coverage limits before planning an addition.
- Compare reconfiguring existing rooms with building out.
Local questions about outdoor living in Smyrna
What outdoor features are popular in Smyrna?
Covered patios, outdoor kitchens, fire pits and screened areas are common, with choices depending on budget and yard.
Do outdoor kitchens need permits?
Gas, electrical and plumbing work typically requires permits and inspections.
Frequently asked questions
Do patios need permits in Smyrna?
Simple patios often do not, but covered structures, electrical and gas work usually do. HOA approval may also be required.
What is the best shade option?
Solid roof extensions give full rain protection; pergolas give partial shade and can add retractable covers.
Can you add an outdoor kitchen?
Yes, with planning for utilities, ventilation and weather protection.
How do you handle drainage?
Patios are sloped away from the house and integrated with existing drainage to avoid pooling.
Patio or deck?
It depends mostly on your lot and the height of your back door. Many sloped lots benefit from both.
Related pages
Request an estimate
Share a few details about your project and Juniper & Forge will follow up. Prefer to talk? Call (470) 847-9076.
