Juniper & Forge · Austell, GA
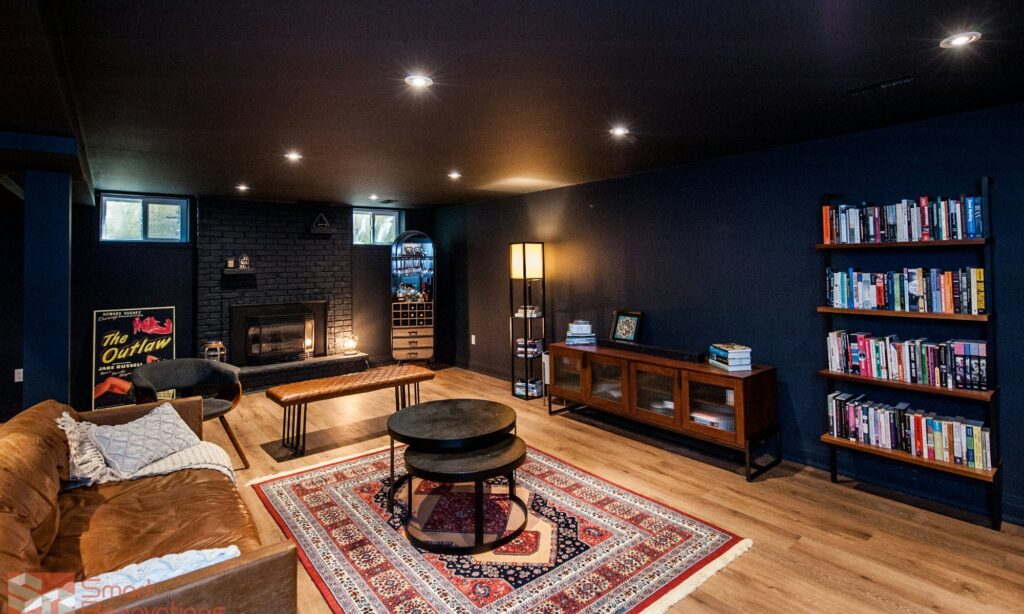
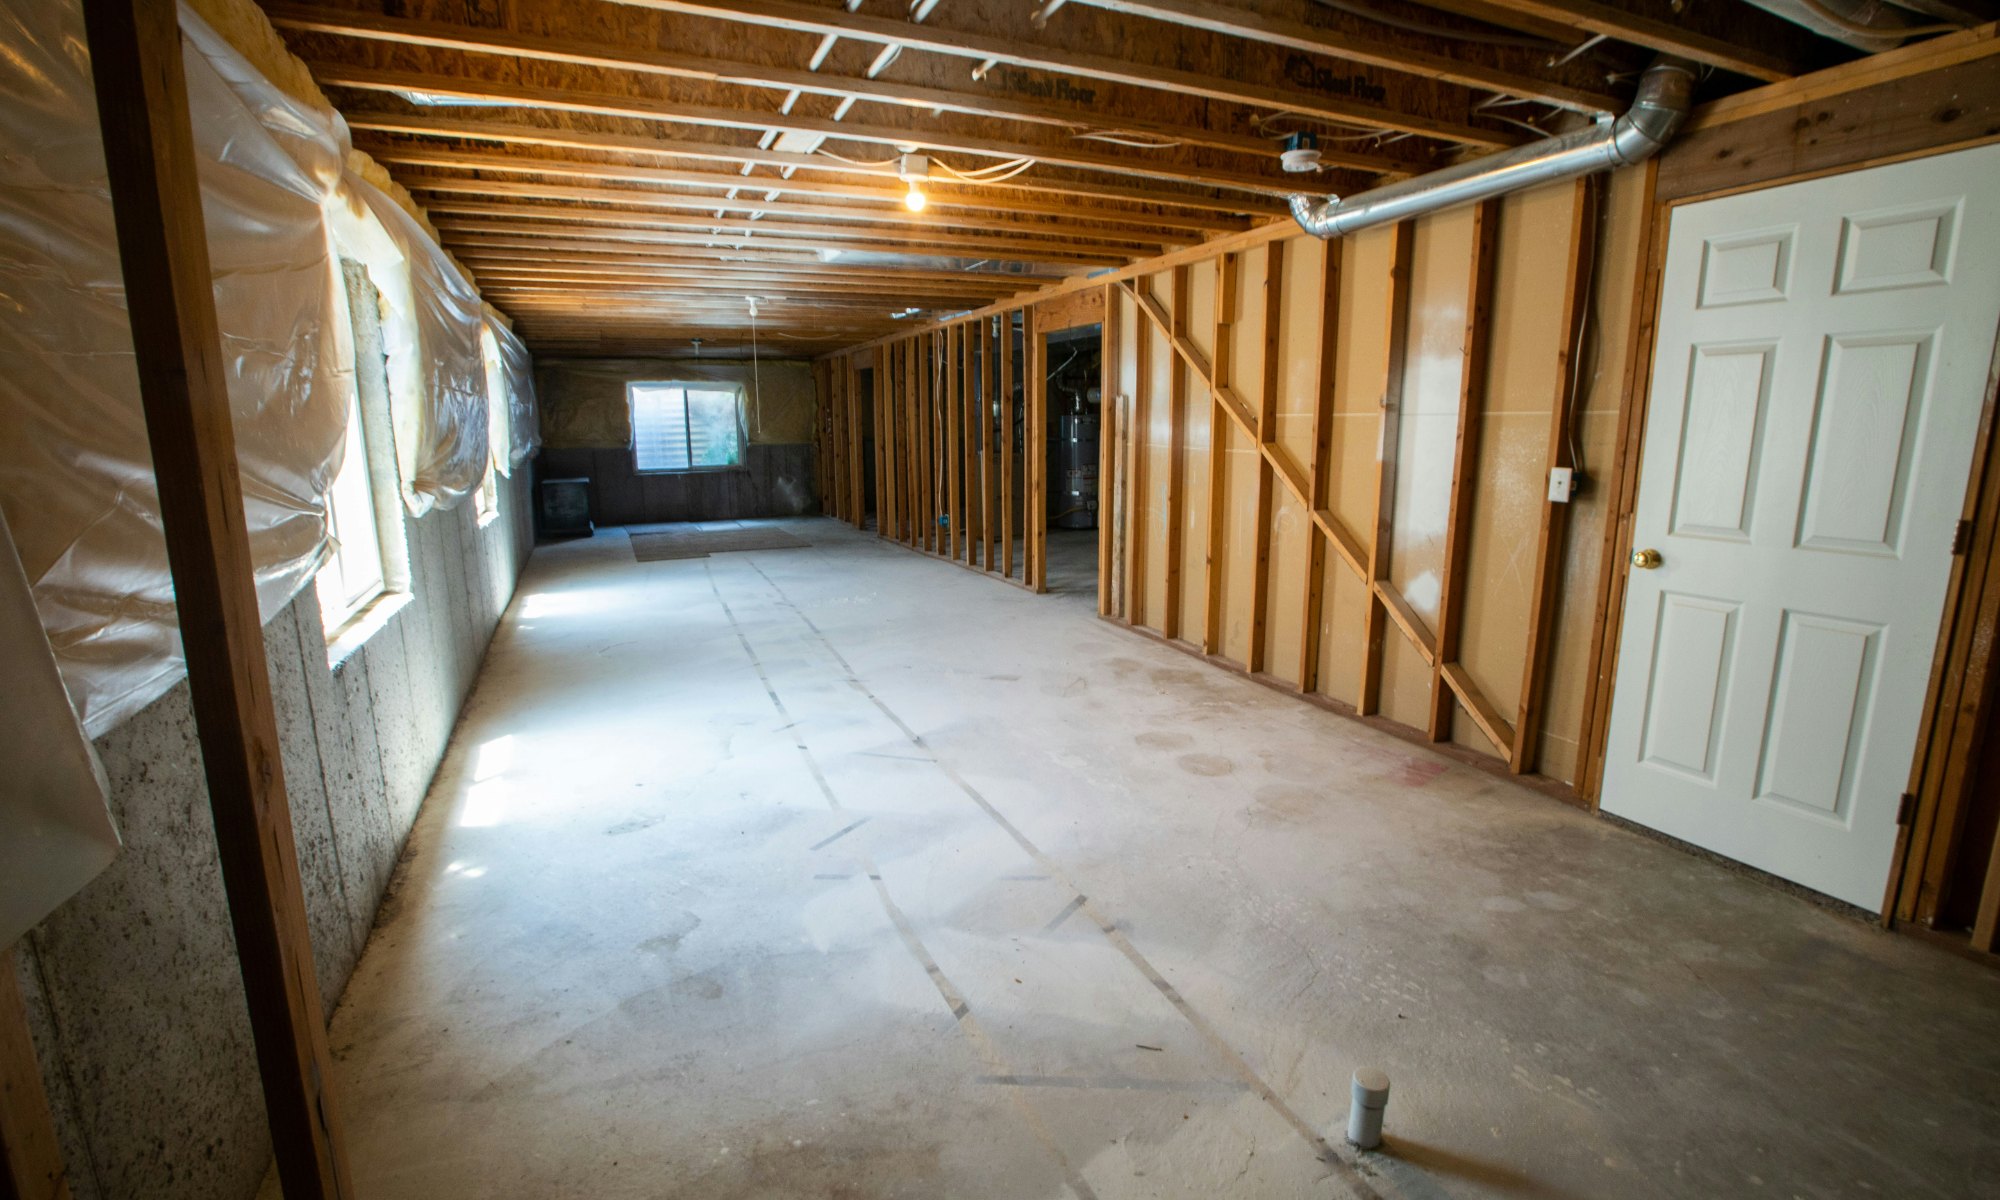
Many Austell homes sit on sloped lots with full or walkout basements that are unfinished or dated. Finishing that space can add a family room, guest suite, office or gym without changing the home’s footprint. Juniper & Forge starts every basement with moisture, egress and code, then designs the space around how you will use it.
Popular basement uses
- Family or media room
- Guest suite with a full bathroom
- Home office or gym
- Playroom or teen space
- Wet bar for entertaining
Moisture first
Georgia red clay holds water. Gutters, downspout extensions, grading, interior drainage where needed and vapor control come before framing. Finishing over an unresolved moisture issue puts the whole investment at risk.
Basement Remodeling for Austell homes
Rolling terrain around Lake Austell and Lake Allatoona means many Austell homes have walkout or daylight basements. That natural light and exterior access make them strong candidates for guest suites, home offices, media rooms and in-law spaces, as long as moisture, drainage and egress are handled first.
Ready to plan your project?
Tell us what you want to change and we will follow up to talk through scope, timing and next steps.
Basement Remodeling in Austell: what to plan for
Austell is in Cobb County, and homeowners there often ask us about basement remodeling. Basements in this part of Georgia are shaped by moisture, ceiling height and egress, so we look at drainage, slab condition and mechanical clearances first.
Before we propose a plan in Austell, we ask how your family uses the house today and how that may change. We also take time to explain the likely cost drivers and schedule so there are no surprises later.
Permits and inspections for work in Austell are handled by the applicable city or Cobb County office, and we confirm which ones apply to your address before construction begins. See our service areas and cost guide, or request a free in-home estimate or call (470) 847-9076.
Questions Austell homeowners ask about basement remodeling
How do I start? Tell us your address and what you would like to change. We visit, review the space and explain options and next steps in writing.
How is the price set? Cost depends on scope, size, materials and the condition of your home, so we price after a visit and itemize the estimate. Our cost guide explains the main drivers.
How long will it take? Design time, permit review, material lead times and weather all matter. We share a written schedule and update you as work progresses.
Can I live at home during the work? Often yes. We protect floors, contain dust and plan temporary arrangements with you before work begins.
Nearby areas: Basement Remodeling in Marietta, Basement Remodeling in Woodstock, Basement Remodeling in Cartersville, Basement Remodeling in Powder Springs.
Code and comfort
Egress
Bedrooms need an egress window or door. Walkout basements often make this simpler.
Bathrooms
Depending on plumbing depth, a basement bathroom may need an ejector pump.
Ceilings and light
Ductwork, beams and low ceilings are planned around early, with recessed lighting and enlarged windows where possible.
| Element | Recommended | Avoid |
|---|---|---|
| Flooring | Luxury vinyl plank, tile | Solid hardwood |
| Walls | Moisture-resistant drywall | Standard paper-faced board in damp areas |
| Insulation | Products rated for below-grade use | Fiberglass against bare concrete |
Cost and value
| Project | Average job cost | Resale value | Cost recouped |
|---|---|---|---|
| Basement remodel | $49,681 | $45,636 | 91.9% |
Source: Remodeling magazine / Journal of Light Construction, Cost vs Value Report 2025, Atlanta market. Regional survey averages, not Juniper & Forge prices; your project is priced from its own scope.
A basement remodel recouped an estimated 91.9 percent of its cost in the Atlanta 2025 data, one of the strongest returns among larger projects, because the space already exists.
Signs your basement is ready to finish
- It stays dry through heavy rain after gutter and grading fixes
- Ceiling height and ductwork leave enough usable headroom
- There is a practical location for stairs, egress and a bathroom
- You have a clear use in mind, from guest suite to media room
Walkout basements, common on sloped Austell lots, often have natural light and an exterior door, which makes them excellent candidates for guest suites, offices and in-law spaces.
Planning your basement
Decide how the space will be used, then plan layout, plumbing and lighting together. Our article on basement waterproofing before finishing explains the moisture checklist in detail.
Permits and HOA approval in Austell
Homes inside the city limits are permitted through the City of Austell, while many homes with an Austell mailing address sit in unincorporated Cobb County, and some sit across the line in Cherokee, Paulding or Bartow County, each with its own permit office. Lake-area lots near Lake Allatoona can carry extra rules where property borders U.S. Army Corps of Engineers land. If your subdivision has a homeowners association, exterior changes may also need architectural review. We confirm which rules apply to your address during planning so the schedule reflects real approval steps.
Basement Remodeling planning at a glance
| Phase | What happens | Your decisions |
|---|---|---|
| 1. Discovery & consultation | Walk-through, goals, constraints and a budget range conversation | Must-haves, nice-to-haves, target budget range |
| 2. Design & scope | Layout options, measurements, written scope | Layout, level of finish, what stays and what goes |
| 3. Selections | Materials, fixtures and finishes chosen and confirmed | Finishes, fixtures, lead-time trade-offs |
| 4. Permits | Applications to the City of Austell or the county when the scope requires them; HOA review if applicable | HOA submittal details, schedule flexibility |
| 5. Construction | Demolition, rough-in, inspections, installation and finish work | Living arrangements during work, change requests |
| 6. Punch list & walkthrough | Final review, punch list and closeout | Punch-list items, care instructions |
Moisture first: the basement foundation
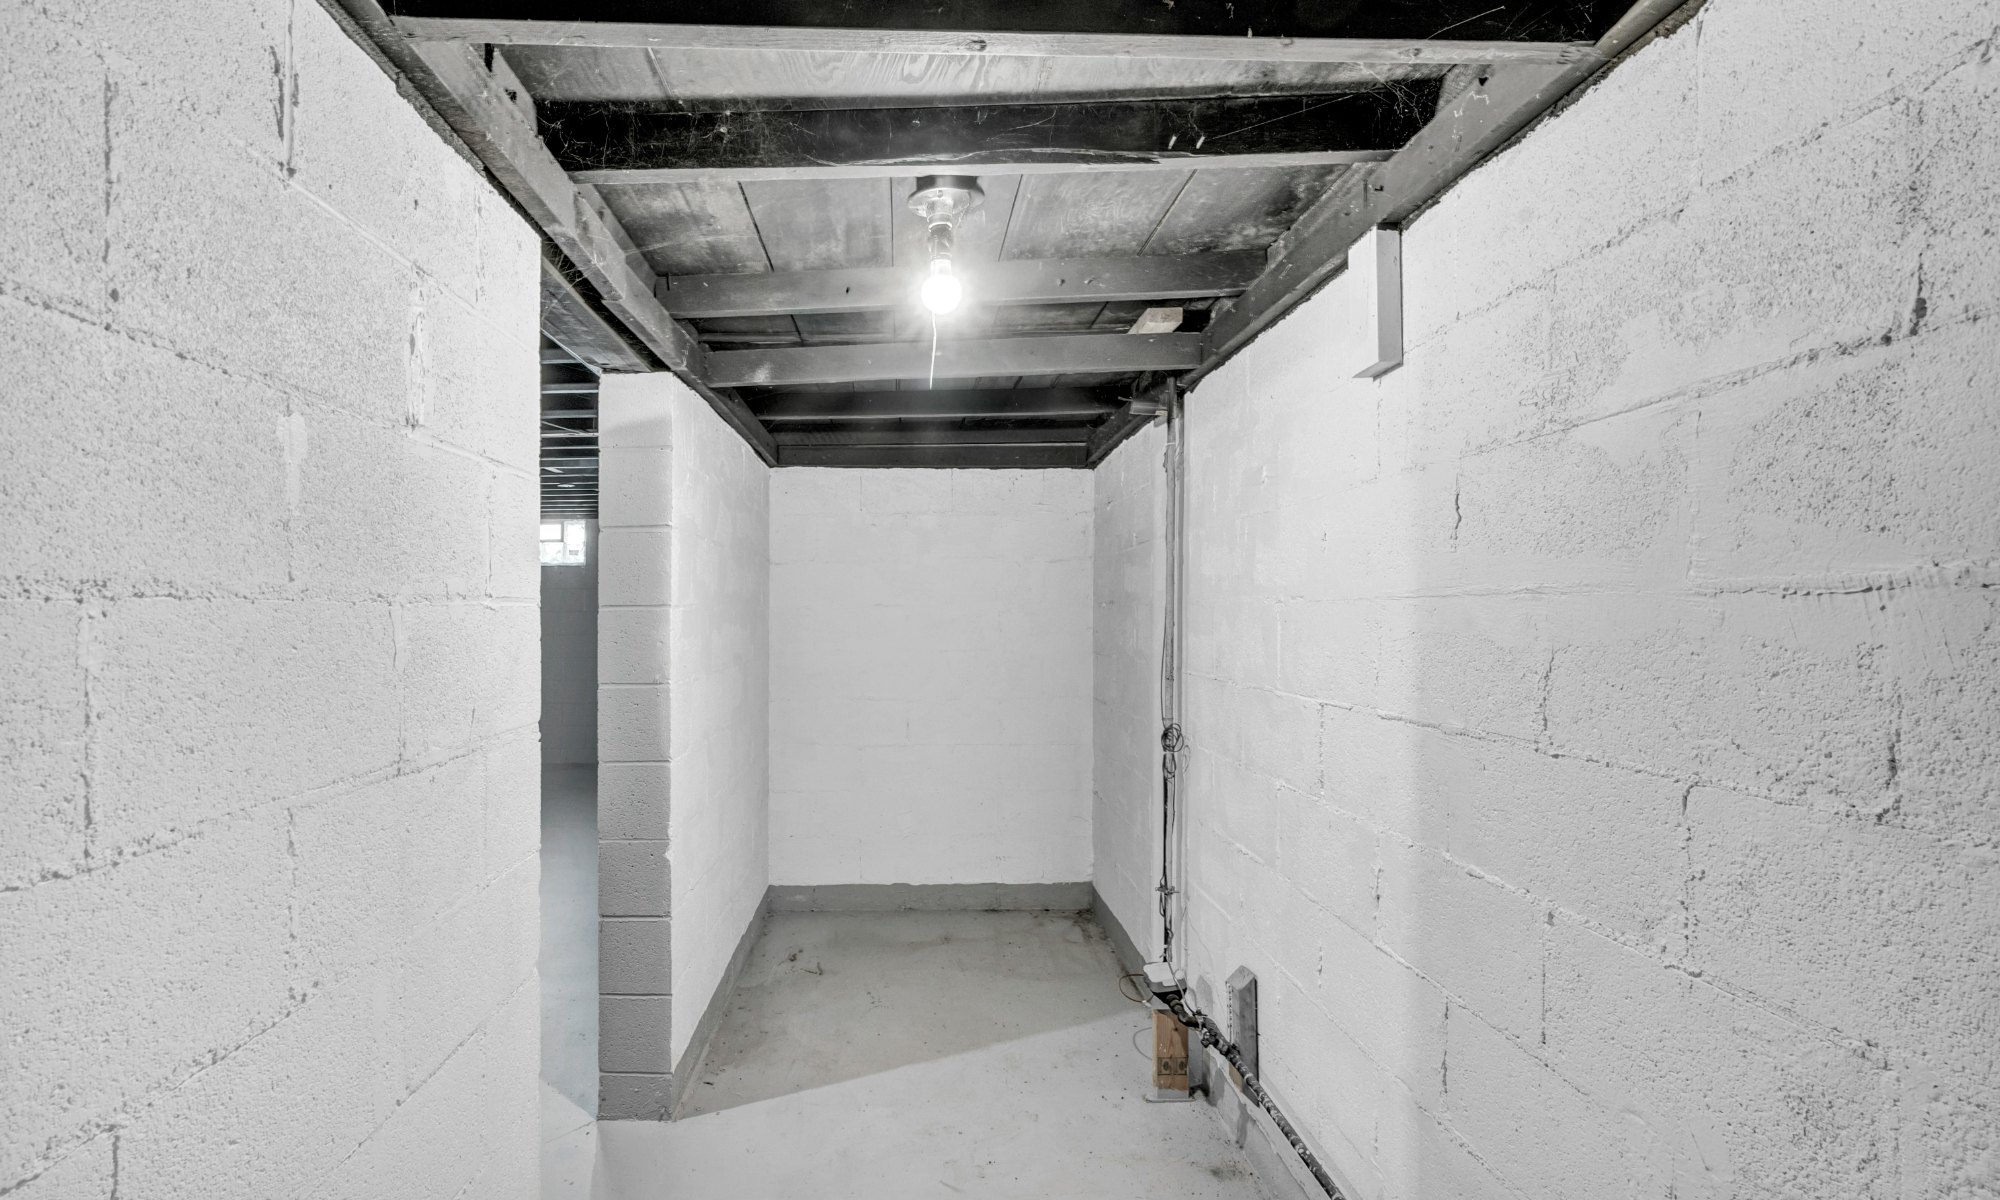
The success of a basement project depends on keeping it dry. Before finishes go in, we look for signs of water intrusion, check grading and drainage and discuss solutions such as gutter extensions, exterior grading, interior drainage or sump pumps where appropriate. Insulation and vapor control strategies matter too. Finishing over unresolved moisture problems leads to mold, odors and ruined materials, so we address the source first.
Egress, ceiling height and code
A finished basement must meet code for ceiling height, stair geometry, smoke and carbon monoxide detection and, for bedrooms, egress. Low ceilings from beams and ducts can be managed with thoughtful soffits and layout. If you want a bedroom or guest suite, we evaluate egress window options early. We confirm permit requirements for electrical, plumbing and finishing work with the jurisdiction.
Designing a basement that feels like part of the house
Many basements feel disconnected from the rest of the home. We work to make them inviting through lighting, color, open stair designs, borrowed light from glass doors and consistent trim and finishes. Thoughtful zoning, such as a media area, a quiet office and a storage room, makes the space more usable. Our basement ideas article and ROI discussion offer more guidance.
Plumbing, bathrooms and wet bars
Adding a bathroom or wet bar below grade requires planning for drains. Depending on the location of existing lines, work may involve cutting the slab or using a pump-assisted system. We explain options, trade-offs and maintenance. Even if you do not install a bathroom now, roughing in plumbing can save money later.
Questions to ask before you start
Before signing a contract for a basement finish, ask what is included and excluded, which items are allowances, who pulls permits, how change orders are priced, what the payment schedule looks like and what warranties apply. Ask who supervises the work each day and how you will receive updates. Written answers make bids easier to compare and keep expectations aligned.
Bring photos, measurements and notes on what is not working. The better we understand how you use the space, the more useful our recommendations will be. A free in-home estimate is the easiest way to start.
Budgeting for a basement
Costs depend on size, moisture work, ceiling and mechanical conditions, plumbing and finishes. Ask for itemized pricing and a contingency for hidden conditions. See our cost guide.
Lighting and layout in a lower level
Because basements lack daylight, lighting design carries extra weight. We combine recessed fixtures, dimmers, lamps and accent lighting, and place them to avoid shadows on screens and work surfaces. Layout decisions such as where the television goes, where seating faces and how doors swing also shape comfort. Planning these details early avoids awkward results.
Maintaining a finished basement
Check for moisture each season, keep gutters and downspouts clear, test any sump pump and run a dehumidifier when humidity rises. Small habits protect your finishes for years.
Basement Finishing in Austell: local context
Austell sits on the southern edge of Cobb County, about 15 miles west of downtown Atlanta, with a small part of the city extending into Douglas County. It was incorporated in 1885, and Sweetwater Creek flows through town. The 2020 Census counted 2,851 housing units, and about 41 percent of households included children under 18, so many remodels here are about making an existing home work better for a busy family.
Many Austell basements were built decades ago, so we check moisture, egress and ceiling height before framing begins.
Basement Finishing in Austell at a glance
Call (470) 847-9076 to talk through your Austell project.
Basement Finishing in Austell: local planning notes
Austell lies in southwest Cobb County, with modest established neighborhoods, newer infill and a mix of lot sizes. Many homeowners here look for practical improvements that add comfort and function without overbuilding for the street. Because homes were built in different eras, early planning should include a look at the electrical panel, plumbing lines and insulation before design choices are fixed.
Basements in Austell homes can become family rooms, offices, guest suites or gyms. The best results start with a plan for ceiling height, egress, lighting and mechanical access.
In newer homes, plumbing rough-ins may already exist for a future bathroom. In older homes, look for existing cracks, past water marks and outdated utilities.
Work in Austell falls under Cobb County or the city office that covers your address, so permits and inspections follow that jurisdiction. See our service areas or request an estimate and we will walk through the local steps with you.
Basement Finishing checklist for Austell homeowners
- Have moisture, grading and drainage evaluated before any framing starts.
- Plan egress windows and exits for any bedroom or living space.
- Decide where ductwork, plumbing and electrical will run before walls are built.
- Choose moisture-tolerant materials for floors and walls.
- Verify the permit office for your property with the city or county.
- Review the home’s age and systems before committing to a layout change.
Local questions about basement finishing in Austell
Is my Austell basement dry enough to finish?
A professional should check for moisture, grading and drainage problems first. Finishing over an unresolved moisture issue risks mold and damage.
Can a basement bedroom be added?
Only if it meets egress, ceiling height and code requirements. Ask your contractor and local office.
Frequently asked questions
Can a basement bedroom be legal?
Yes, with proper egress, ceiling height and other code requirements confirmed during design and permitting.
Do I need a sump pump?
Not every basement does. It depends on drainage and any history of water entry.
What flooring works best?
Luxury vinyl plank and tile tolerate moisture far better than solid hardwood.
Does a basement finish need a permit?
Yes. Framing, electrical, plumbing and egress are all inspected.
Can you add a bathroom downstairs?
Usually. Depending on plumbing depth, an ejector pump may be needed.
Related pages
Request an estimate
Share a few details about your project and Juniper & Forge will follow up. Prefer to talk? Call (470) 847-9076.
