Juniper & Forge · Hiram, GA
The primary suite is where many homeowners want more comfort, more storage and a better bathroom. In Hiram homes from the 1990s and 2000s that often means converting an unused garden tub, combining closets or adding a suite on the main floor. Juniper & Forge plans primary suites that work for daily routines.
Upgrades within the existing footprint
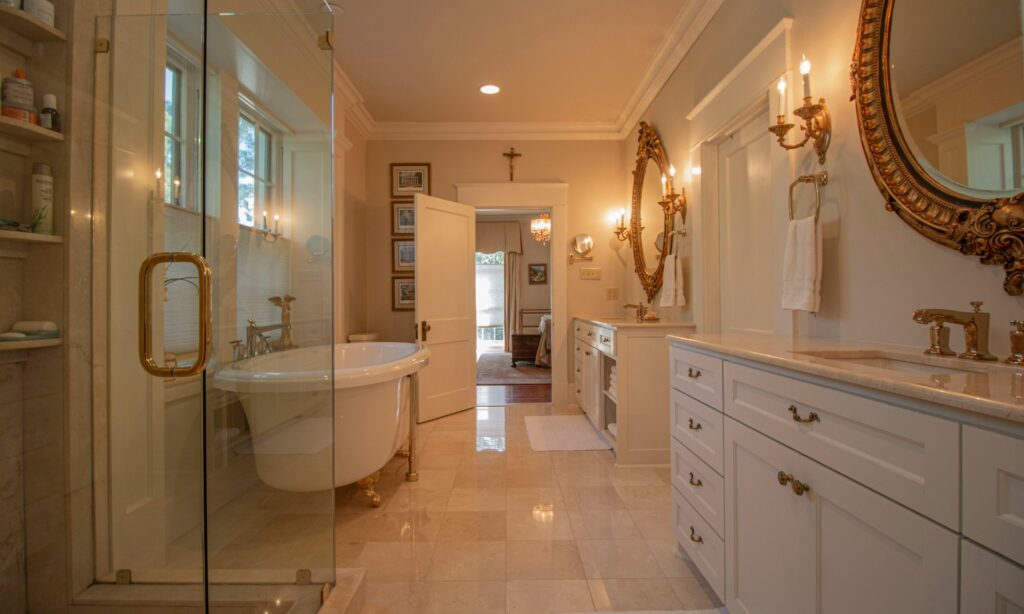
- Convert a garden tub to a large walk-in shower
- Combine a small closet and linen space into a walk-in closet
- Add a double vanity with drawer storage
- Separate the toilet into its own water closet
- Improve lighting, ventilation and sound separation
When to add on
If the bedroom is small, the bath cannot grow, or you want to stop climbing stairs every night, a main-floor suite addition or conversion may be the better path. See home additions.
Primary Suite Remodeling for Hiram homes
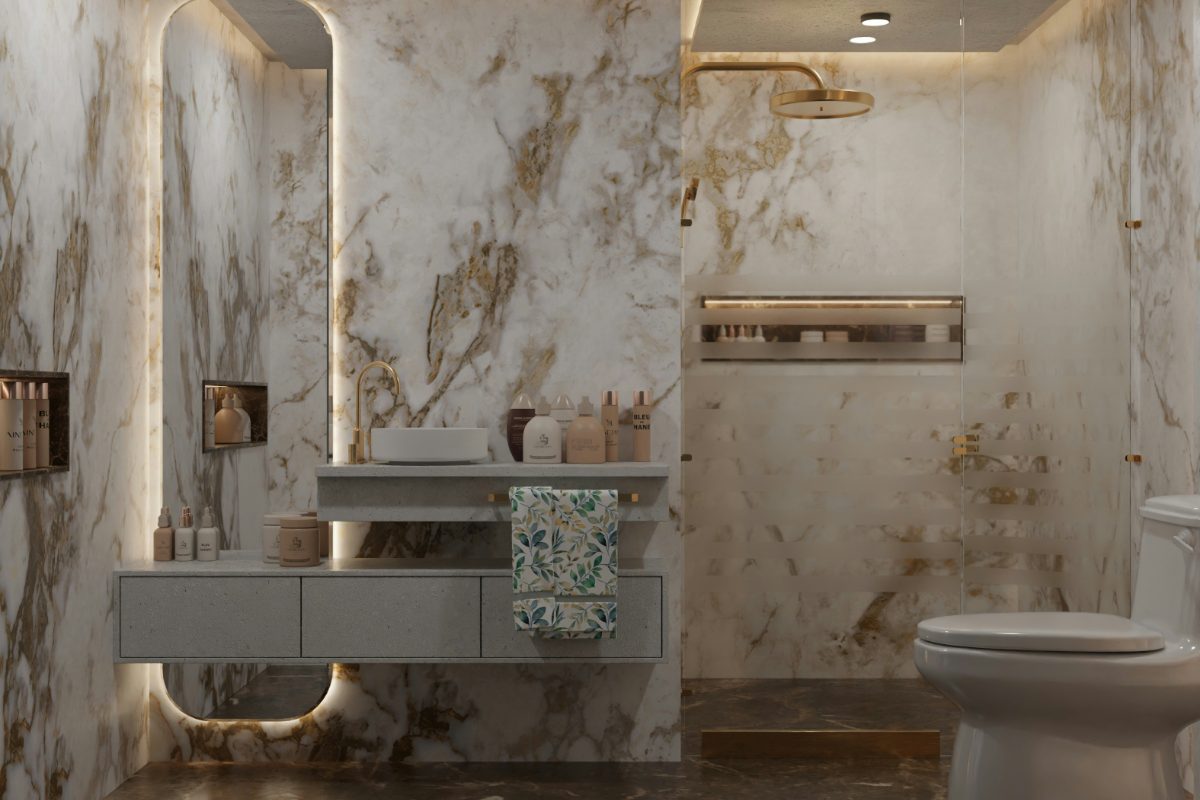
In two-story Hiram homes, the primary suite is usually upstairs, which is why some homeowners ask about creating a main-floor suite through an addition or by converting an underused formal room. Others keep the suite where it is and focus on a larger shower, a double vanity and a closet that actually fits their wardrobe.
Ready to plan your project?
Tell us what you want to change and we will follow up to talk through scope, timing and next steps.
Primary Suite Remodeling in Hiram: what to plan for
Hiram is in Paulding County, and homeowners there often ask us about primary suite remodeling. A primary suite works when the bedroom, bath and closet are planned together, so we look at how space can be borrowed and reorganized before choosing finishes.
Many Hiram homeowners are weighing a remodel against moving, so we explain what the work would involve and where the budget goes. We also take time to explain the likely cost drivers and schedule so there are no surprises later.
Permits and inspections for work in Hiram are handled by the applicable city or Paulding County office, and we confirm which ones apply to your address before construction begins. See our service areas and cost guide, or request a free in-home estimate or call (470) 847-9076.
Questions Hiram homeowners ask about primary suite remodeling
How do I start? Tell us your address and what you would like to change. We visit, review the space and explain options and next steps in writing.
How is the price set? Cost depends on scope, size, materials and the condition of your home, so we price after a visit and itemize the estimate. Our cost guide explains the main drivers.
How long will it take? Design time, permit review, material lead times and weather all matter. We share a written schedule and update you as work progresses.
Can I live at home during the work? Often yes. We protect floors, contain dust and plan temporary arrangements with you before work begins.
Nearby areas: Primary Suite Remodeling in Kennesaw, Primary Suite Remodeling in Marietta, Primary Suite Remodeling in Woodstock, Primary Suite Remodeling in Cartersville.
Remodel or add on?
| Situation | Likely path |
|---|---|
| Bath dated but well sized | Remodel in place |
| Tiny closet, nearby space available | Reconfigure within the footprint |
| Need main-floor living | Addition or room conversion |
| Bedroom and bath both too small | Addition |
Cost and value
| Project | Average job cost | Resale value | Cost recouped |
|---|---|---|---|
| Bath remodel (midrange) | $25,304 | $19,595 | 77.4% |
| Primary suite addition (midrange) | $162,109 | $59,369 | 36.6% |
| Primary suite addition (upscale) | $330,626 | $67,556 | 20.4% |
Source: Remodeling magazine / Journal of Light Construction, Cost vs Value Report 2025, Atlanta market. Regional survey averages, not Juniper & Forge prices; your project is priced from its own scope.
In-place bath remodels recoup a larger share at resale than suite additions, but additions solve space problems that a remodel cannot.
Moments that lead to a primary suite remodel
- Two people share a single small vanity every morning
- The garden tub collects laundry instead of water
- The closet overflows into the bedroom
- Stairs to the upstairs suite are becoming a concern
We start by watching how the space is used day to day, then design around those routines rather than around a catalog layout.
Details that make a suite feel finished
- Layered, dimmable lighting
- A closet system planned around what you store
- Quiet, well-vented exhaust fans
- Heated floors for cooler months
- Good insulation and window treatments for sleep
Permits and HOA approval in Hiram
Homes inside the city limits are permitted through the City of Hiram, while many homes with an Hiram mailing address sit in unincorporated Paulding County, and some sit across the line in Cherokee, Paulding or Bartow County, each with its own permit office. Lake-area lots near Lake Allatoona can carry extra rules where property borders U.S. Army Corps of Engineers land. If your subdivision has a homeowners association, exterior changes may also need architectural review. We confirm which rules apply to your address during planning so the schedule reflects real approval steps.
Primary Suite Remodeling planning at a glance
| Phase | What happens | Your decisions |
|---|---|---|
| 1. Discovery & consultation | Walk-through, goals, constraints and a budget range conversation | Must-haves, nice-to-haves, target budget range |
| 2. Design & scope | Layout options, measurements, written scope | Layout, level of finish, what stays and what goes |
| 3. Selections | Materials, fixtures and finishes chosen and confirmed | Finishes, fixtures, lead-time trade-offs |
| 4. Permits | Applications to the City of Hiram or the county when the scope requires them; HOA review if applicable | HOA submittal details, schedule flexibility |
| 5. Construction | Demolition, rough-in, inspections, installation and finish work | Living arrangements during work, change requests |
| 6. Punch list & walkthrough | Final review, punch list and closeout | Punch-list items, care instructions |
What makes a primary suite feel like a retreat
A primary suite is more than a large bedroom. It is where you start and end your day, so layout, light, storage and quiet matter. We look at how the bedroom, bath and closet relate, how much space you have and how it can be reorganized to feel calm and efficient. Sometimes the best improvement comes from borrowing space from a neighboring closet or hallway; in other cases, a small addition makes sense.
The bathroom and closet
A primary bath can include a walk-in shower, soaking tub, double vanity, private toilet room, heated floors and layered lighting. The closet can offer custom organization, island storage and good lighting. Because these spaces involve plumbing, electrical and waterproofing, we plan them as a system. Our shower vs. tub comparison and bathroom planning guide offer more detail.
Light, sound and comfort
Windows, window treatments, ceiling fans, insulation and sound control influence sleep quality. We consider natural light, privacy, noise from other parts of the house and HVAC performance. Small details such as dimmers, bedside outlets and a quiet exhaust fan make the suite more comfortable.
Designing for the long term
Think about how you will use the suite in ten or twenty years. Features such as curbless showers, wider doorways, comfort-height fixtures and blocking for grab bars make the space easier to use as needs change. See our aging in place checklist.
Questions to ask before you start
Before signing a contract for a primary suite, ask what is included and excluded, which items are allowances, who pulls permits, how change orders are priced, what the payment schedule looks like and what warranties apply. Ask who supervises the work each day and how you will receive updates. Written answers make bids easier to compare and keep expectations aligned.
Bring photos, measurements and notes on what is not working. The better we understand how you use the space, the more useful our recommendations will be. A free in-home estimate is the easiest way to start.
Budget and priorities for a primary suite
Spend first on what is hard to change later: layout, waterproofing, electrical and plumbing, windows and quality cabinetry. Decorative elements such as paint, hardware and lighting fixtures can be updated over time. Ask for itemized pricing to see where money goes. Our cost guide explains the main cost drivers.
Timeline considerations
Primary suite projects often involve more than one room, so scheduling matters. We plan so you have access to a bathroom and sleeping area where possible, or discuss temporary arrangements. Long-lead items such as tile, vanities, glass and custom closets should be ordered early.
Next steps
If you are considering a primary suite remodel, request a free in-home estimate or call (470) 847-9076. We will review the space and talk through options.
Take the next step
To talk through a primary suite project, request a free in-home estimate or call (470) 847-9076. We will walk the space, listen to how you want it to feel and outline options and a realistic schedule for your home.
Primary Suite Remodeling in Hiram: local context
Hiram is in Paulding County at the crossing of US 278 and State Route 92, and was incorporated in 1891. The Silver Comet Trail has a trailhead in town. The population grew from 1,361 in 2000 to 4,929 in 2020, and the 2020 Census counted 2,056 housing units, so many homes here are relatively recent while older rural properties sit nearby.
In newer Hiram homes, a primary suite project usually upgrades the bath and closet within the existing layout.
Primary Suite Remodeling in Hiram at a glance
Call (470) 847-9076 to talk through your Hiram project.
Primary Suite Remodeling in Hiram: local planning notes
Hiram is a growing Paulding County community with newer neighborhoods and larger lots on rolling land. Many homes are relatively recent, so projects often focus on finishing space, upgrading kitchens and baths and building outdoor living areas. Slope and drainage deserve attention on many lots, and homeowner associations are common in newer subdivisions.
Homeowners in Hiram often want a calmer, more functional suite with better storage and a spa-like bath. Planning plumbing, ventilation and lighting together prevents rework.
Suites on upper levels may need floor reinforcement for heavy tubs or tile. Newer homes often have large but plain suites that benefit from custom storage and finishes.
Work in Hiram falls under Paulding County or the city office that covers your address, so permits and inspections follow that jurisdiction. See our service areas or request an estimate and we will walk through the local steps with you.
Primary Suite Remodeling checklist for Hiram homeowners
- Decide whether the suite needs more space, better storage or a better bath layout.
- Plan the bath: shower, tub, vanity, toilet room and ventilation.
- Design closet storage around what you own and how you dress.
- Plan lighting, outlets and window treatments for comfort and privacy.
- Check HOA requirements and the correct permit office early.
- Plan grading and drainage before designing outdoor structures.
Local questions about primary suite remodeling in Hiram
Can we enlarge the primary bath in Hiram?
Often, by borrowing space from a closet or adjoining room, subject to structure and plumbing locations.
How long does a suite remodel take?
Timing depends on scope, tile and fixture lead times and inspections.
Frequently asked questions
Can a garden tub be removed?
Yes. Converting a rarely used garden tub to a walk-in shower is one of the most common primary bath changes.
Can you add a primary suite on the main floor?
Often, depending on lot size, setbacks and HOA rules.
Will I need more HVAC capacity?
Additions may need an HVAC evaluation or a separate zone to stay comfortable.
Can the closet be enlarged without an addition?
Frequently, by borrowing space from an adjacent bath, hallway or secondary bedroom.
How long does a primary suite remodel take?
In-place remodels are shorter than additions; the schedule is set once scope and selections are final.
Related pages
Request an estimate
Share a few details about your project and Juniper & Forge will follow up. Prefer to talk? Call (470) 847-9076.
