Planning a Sunroom Addition
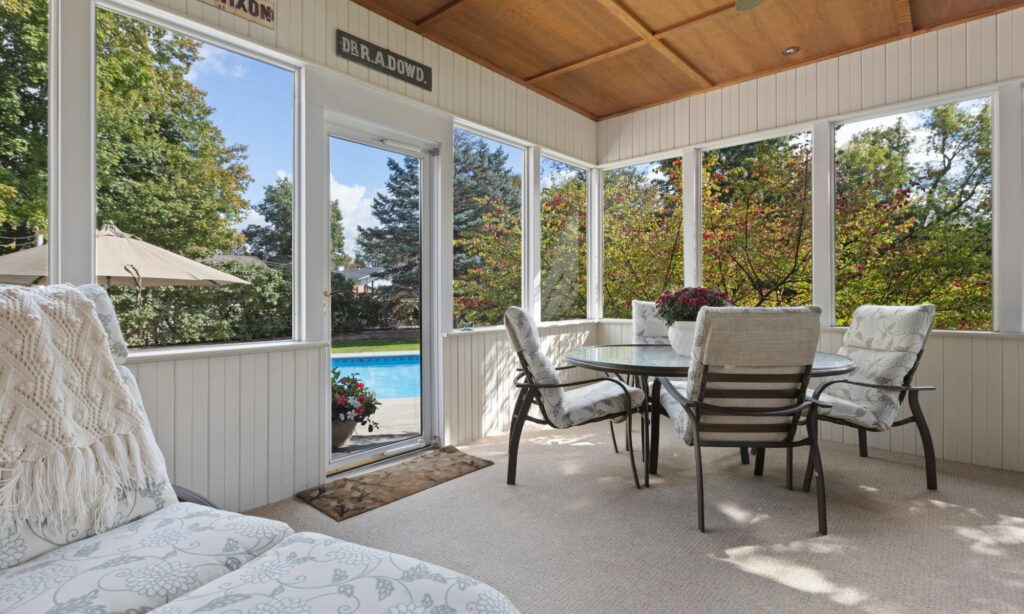
A sunroom brings light and a view of the yard into the house and gives a family a bright place to relax in any season. It is also a real addition, with a foundation, framing, roof and often heating and cooling, so planning matters.
This guide covers the decisions that shape a sunroom: how it will be used, how it connects to the house, how much glass it should have and how to keep it comfortable.
In this guide
Sunroom, three-season room or screened porch
A screened porch is open to air and weather. A three-season room has glass or panels and is comfortable much of the year without full conditioning. A four-season sunroom is insulated and heated and cooled like the rest of the house. Decide how you want to use the space, and read our comparison guide before choosing.
Choose the location and orientation
South and west exposures bring strong sun, which can overheat a room in summer. East exposures give pleasant morning light. Consider views, privacy, trees, drainage and where the room meets the house. A good location makes the room usable, while a poor one makes it too hot or cold to enjoy.
Foundation and structure
A sunroom needs footings or a slab suited to the soil and loads. If you build on an existing deck, an engineer or experienced builder should confirm it can carry the new roof and walls. Many decks cannot, and replacing the structure may be safer.
Glass, frames and energy performance
Glazing choices affect comfort and cost. Low-emissivity coatings, insulated glass and good frames reduce heat gain and loss. Ask about U-factor, solar heat gain and warranty, and compare vinyl, aluminum and wood-clad frames for maintenance and appearance.
Roof and ceiling options
Roof choices include shed, gable and hip shapes, often with insulated panels or skylights. A vaulted ceiling feels open but needs careful insulation and flashing where it meets the house. Ceiling fans improve comfort and should be planned with the roof framing.
Heating, cooling and ventilation
If you want year-round use, plan conditioning from the start. Options include extending existing ducts, a ductless mini-split or a separate system. Operable windows, screens and fans help in mild weather. Sizing equipment correctly matters because glass adds load.
Flooring and furniture
Choose flooring that handles sun, moisture and foot traffic, such as tile, stained concrete or durable plank products. Furniture and fabrics near glass fade, so look for sun-resistant materials and consider shades or window treatments.
Doors, flow and the connection to the house
A wide opening or glass doors between the house and sunroom make the space feel like part of the home. Think about how furniture will be arranged and where people will walk. Lighting, outlets and switches should be placed with the final layout in mind.
Permits and neighborhood rules
Sunrooms are additions and need permits. Neighborhood covenants may also affect size, materials and setbacks. Our sunrooms and screened porches page explains how we plan these projects.
Planning essentials for any remodeling project
Whatever you are building, a handful of habits keep projects on track. Define your goals and rank them as must-have, nice-to-have and later. Set a budget that includes a contingency for hidden conditions, because walls often reveal surprises. Gather two or three itemized estimates for the same scope so differences are easy to see, and compare what is included rather than only the total.
Make selections early
Cabinets, windows, tile, flooring and fixtures can have long lead times. Choosing them before construction starts keeps trades from waiting and prevents rushed compromises. Keep a simple list with product names, colors, model numbers and delivery dates, and share it with your contractor so everyone works from the same information.
Communicate in writing
Agree on how you will receive updates and how changes will be handled. When scope changes, ask for a written change order that states the cost and schedule effect before work proceeds. Keep photos of the work before walls close so you know where wiring and plumbing run, and store contracts, permits, warranties and product information together for future reference.
Prepare your household
Remodeling brings dust, noise and limited access to rooms. Set up temporary arrangements for cooking or bathing if needed, protect belongings, plan for pets and children and agree on working hours and daily cleanup. A little preparation before demolition makes the weeks that follow easier for everyone in the house.
Finish with a walkthrough
As the project ends, walk each room with your contractor in good light. Note anything incomplete or not as specified and agree on a punch list with dates. Hold final payment until the list is complete and you have warranties and care instructions in hand.
How a project with Juniper & Forge works
Every project starts with a free in-home estimate. We walk through the space, listen to what is not working and look at structure, systems and finishes. We then outline scope options, explain the main cost drivers and describe the steps that follow. After you review a written, itemized estimate, we handle permits, order long-lead materials, schedule trades and keep you updated through construction. A final walkthrough and punch list close the project. Our process page describes each stage.
Common mistakes to avoid
The most frequent problems are choosing on price alone, skipping the contingency, changing the scope after work begins, leaving selections until the last minute and assuming allowances will cover premium finishes. Another is failing to ask how the schedule handles inspections and deliveries. Awareness of these pitfalls makes them easy to avoid, and a clear written scope removes most of the risk.
What to bring to your estimate
Photos of the space, a list of problems you want solved, any inspiration images, plans or HOA documents you have and your target timeline and budget range. If you already have other estimates, bring them and we will help you compare scope line by line. This preparation takes a few minutes and makes the visit much more useful.
Care, warranty and records after the project
When the work is finished, ask for care instructions for every surface and product, the names and colors of finishes for future touch-ups and the warranty terms for materials and workmanship. Keep contracts, change orders, permits, inspection records and photos together with your home documents. Schedule seasonal checks, such as cleaning gutters, inspecting caulk and sealants and testing alarms, so small issues are fixed before they grow. Good records also make future projects and resale simpler.
Choosing the right contractor
Look for clear written scopes, appropriate insurance, references you can contact and a willingness to explain tradeoffs honestly. Compare bids on the same scope, ask who will be on site and confirm how changes and delays are handled. Our guide to choosing a remodeling contractor lists more questions worth asking before you sign.
Furnishing and using the room
Plan furniture before you finalize windows and doors, so seating, tables and plants fit the light and traffic. Think about how you will use the room at different times of day, and add shades or fans where sun or heat is strongest. A good sunroom feels comfortable at breakfast and in the evening.
Furnishing and using the space
Choose fade-resistant fabrics and furniture suited to temperature swings, and plan outlets, ceiling fans and shades before finishes go in so the room is comfortable year-round.
Questions to ask before you hire for sunroom addition
- What exactly is included in the written scope, and what is excluded?
- Which items are allowances, and what happens if my choices cost more?
- Who pulls permits and schedules inspections?
- How will changes be priced and approved in writing?
- Who supervises the work day to day, and how will you update me?
- What warranty applies to workmanship and to materials?
How cost and schedule are shaped
Cost for sunroom addition depends on scope, size, materials, the complexity of the work and the condition of the existing home. Hidden conditions such as old wiring, moisture damage or framing surprises can change a budget, so a contingency is wise. Schedule depends on design time, permit review, material lead times and weather for exterior work. Ask for itemized pricing and a written schedule, and read our cost guide and timeline guide for the main drivers.
Permits and approvals
Many remodeling projects need permits and some neighborhoods require homeowners association approval. Requirements vary by city and county, so confirm what applies to your address before work starts. Our permits guide explains the basics for Acworth and Cobb County.
Frequently asked questions
Can I use a sunroom in winter?
If it is insulated and conditioned, yes. Three-season rooms are less comfortable in cold weather.
How long does a sunroom take to build?
It depends on design, permits, custom windows and weather.
Will it be too hot in summer?
Orientation, glass type, shade and ventilation determine comfort.
Related pages
Request an estimate
Request a free in-home estimate or call (470) 847-9076. We will review your home, listen to your goals and explain options and next steps.
Ready to plan your project?
Free in-home estimate — call (470) 847-9076, or send a request online.
Request an estimateCall (470) 847-9076