Home Office Remodel Ideas
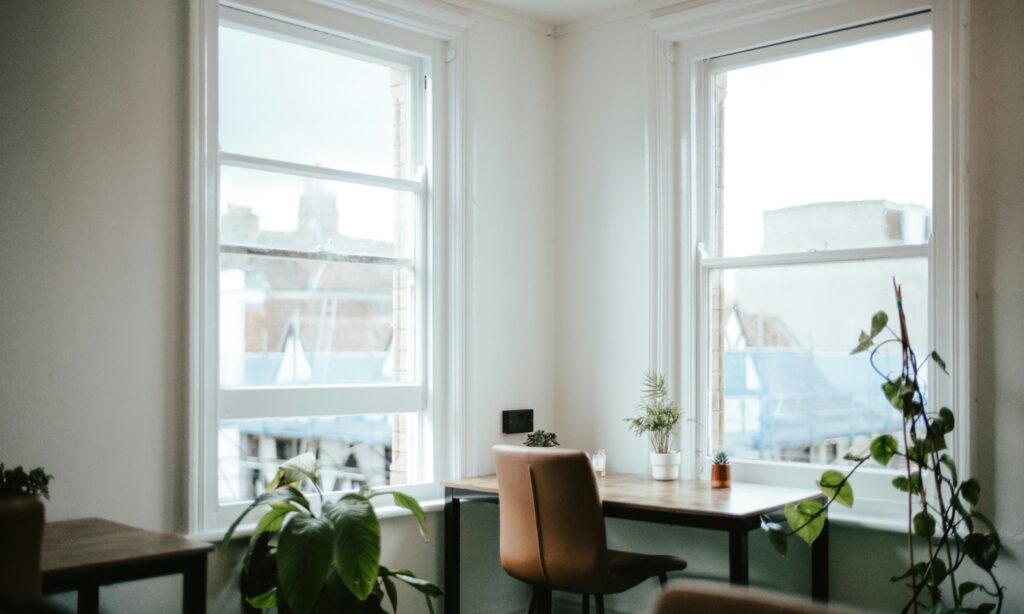
Planning home office remodel in Georgia? A home office has to do more than hold a desk. It needs quiet, good light, reliable connectivity and a setup that supports hours of focused work. Many homeowners are converting spare rooms, basements or corners into proper offices rather than working at the kitchen table.
This guide covers how to choose the space and plan lighting, power, sound and storage so an office works day after day.
In this guide
Choose the right room
The best room is quiet, has natural light and can be closed off from household traffic. Spare bedrooms, basements, converted garages and attic rooms all work. Consider video calls: you want a pleasant, uncluttered background and little noise. A room near the front of the house may get street sounds, while one near the kitchen may get family noise.
Lighting for focus and video
Combine natural light with layered electric lighting. A window beside or in front of the desk reduces glare on screens, while task lighting reduces eye strain. For calls, soft light in front of you looks better than light behind you. Dimmers and warm-to-neutral bulbs let you adapt through the day.
Power, data and technology
Plan more outlets than you think you need, including at desk height, and add USB charging. Wired internet is more reliable than Wi-Fi for heavy use, so consider running Ethernet. Ask about a dedicated circuit if you run equipment that draws a lot of power, and plan cable management so wires stay tidy.
Sound control
Insulating walls, using solid-core doors, sealing gaps and adding soft surfaces such as rugs and fabric panels reduce noise. If the office is under a bedroom or near a laundry room, consider extra insulation in the ceiling or walls. Sound control is much easier to build in during a remodel than to add afterward.
Storage and built-ins
Built-in shelves, file drawers and a long worktop make a small room feel organized. Plan storage for paper, equipment and supplies, and keep the desk clear. Cabinets with doors hide clutter between meetings. Think about whether you need space for printing or shipping.
Comfort: heating, cooling and air
A room that is too hot or cold is hard to work in. Check whether the existing system reaches the space, and consider a ductless unit or added duct if needed. Ventilation matters in a closed room, especially with equipment that gives off heat.
Ergonomics and layout
A comfortable desk height, a good chair and a monitor at eye level protect your body over years. Leave room to move, and place the desk so you can see the door or a window if that helps focus. Standing desks need extra clearance and outlets.
Finishes that support concentration
Choose calm colors and durable surfaces. Flooring that is comfortable underfoot and easy to clean, and walls that can handle a chair and cables, serve an office well. Keep decor simple so the space helps you concentrate.
Shared spaces and flexibility
If the room also serves as a guest room or hobby space, plan furniture that can change function, such as a wall bed or fold-away desk. Design for future needs, so the room can become something else without a remodel.
Planning essentials for any remodeling project
Whatever you are building, a handful of habits keep projects on track. Define your goals and rank them as must-have, nice-to-have and later. Set a budget that includes a contingency for hidden conditions, because walls often reveal surprises. Gather two or three itemized estimates for the same scope so differences are easy to see, and compare what is included rather than only the total.
Make selections early
Cabinets, windows, tile, flooring and fixtures can have long lead times. Choosing them before construction starts keeps trades from waiting and prevents rushed compromises. Keep a simple list with product names, colors, model numbers and delivery dates, and share it with your contractor so everyone works from the same information.
Communicate in writing
Agree on how you will receive updates and how changes will be handled. When scope changes, ask for a written change order that states the cost and schedule effect before work proceeds. Keep photos of the work before walls close so you know where wiring and plumbing run, and store contracts, permits, warranties and product information together for future reference.
Prepare your household
Remodeling brings dust, noise and limited access to rooms. Set up temporary arrangements for cooking or bathing if needed, protect belongings, plan for pets and children and agree on working hours and daily cleanup. A little preparation before demolition makes the weeks that follow easier for everyone in the house.
Finish with a walkthrough
As the project ends, walk each room with your contractor in good light. Note anything incomplete or not as specified and agree on a punch list with dates. Hold final payment until the list is complete and you have warranties and care instructions in hand.
Privacy and separation from the household
A door that closes, a frosted glass panel or a sliding barn door can separate the office from family space while keeping light flowing. If children or roommates are home during the day, plan visual and sound separation, and consider a signal such as a light outside the door that indicates a call in progress. Separation also helps you stop working at the end of the day.
Planning for meetings and clients
If clients visit, think about the path from the entry to the office and whether guests will pass through private areas. A separate entrance, nearby powder room and professional-looking space matter. For video-first work, set up a backdrop that is tidy and well lit, and test sound before you finalize the layout.
Security and equipment
Valuable equipment and sensitive documents deserve secure storage. A lockable file cabinet or closet, surge protection and a backup power plan keep work safe. Consider a smart lock or camera at the room door if the space is separate from the house, and talk to an electrician about whole-house surge protection.
Ideas for small spaces
If space is tight, consider a wall-mounted desk, built-in shelves above and beside the desk, a closet office with a shallow work surface or a nook under stairs. Good lighting and organized storage make a small space feel intentional. Paint, mirrors and glass accents prevent a closed-in feel.
Resale considerations
Offices that can easily convert back to a bedroom, with a closet and egress window, appeal to more buyers. Built-ins that are well made add appeal, while highly specific setups may not. Keep finishes neutral so the room suits many uses.
Acoustics and privacy
Solid-core doors, insulation in shared walls and soft surfaces such as rugs and curtains reduce echo and noise for video calls. Place the desk away from busy walls and plan outlets, data ports and good lighting before drywall closes.
Ergonomics and storage
Set desk height so elbows rest comfortably, place the monitor at eye level and keep frequently used items within reach. Built-in shelves, file drawers and a cabinet for printers and supplies keep the room tidy and professional.
Heating, cooling and internet
A home office is occupied for hours, so make sure the room has comfortable airflow and temperature. Wired internet or a mesh access point nearby improves call quality.
Questions to ask before you hire for home office remodel
- What exactly is included in the written scope, and what is excluded?
- Which items are allowances, and what happens if my choices cost more?
- Who pulls permits and schedules inspections?
- How will changes be priced and approved in writing?
- Who supervises the work day to day, and how will you update me?
- What warranty applies to workmanship and to materials?
How cost and schedule are shaped
Cost for home office remodel depends on scope, size, materials, the complexity of the work and the condition of the existing home. Hidden conditions such as old wiring, moisture damage or framing surprises can change a budget, so a contingency is wise. Schedule depends on design time, permit review, material lead times and weather for exterior work. Ask for itemized pricing and a written schedule, and read our cost guide and timeline guide for the main drivers.
Permits and approvals
Many remodeling projects need permits and some neighborhoods require homeowners association approval. Requirements vary by city and county, so confirm what applies to your address before work starts. Our permits guide explains the basics for Acworth and Cobb County.
Frequently asked questions
Do I need a permit for a home office?
Cosmetic work usually does not. Electrical, structural or HVAC changes may. Confirm locally.
Can a basement make a good office?
Yes, if it is dry, well lit and comfortable. See our basement guide.
How long does it take?
Simple conversions take less time than rooms needing wiring, walls and HVAC work.
Related pages
Request an estimate
Request a free in-home estimate or call (470) 847-9076. We will review your home, listen to your goals and explain options and next steps.
Ready to plan your project?
Free in-home estimate — call (470) 847-9076, or send a request online.
Request an estimateCall (470) 847-9076