Garage Conversion Guide for Georgia Homes
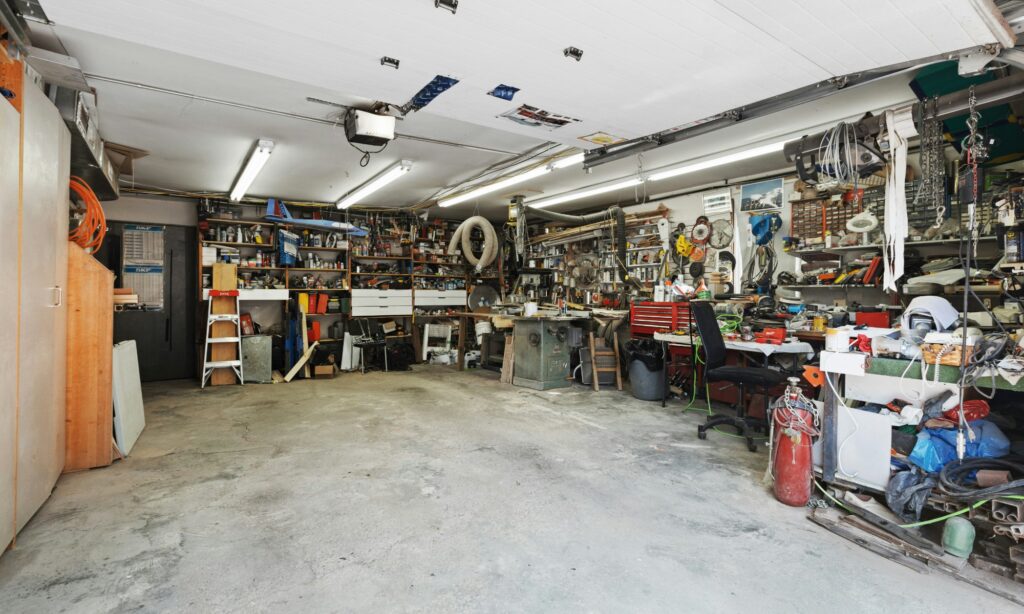
Planning garage conversion in Georgia? Converting a garage can give a family a bedroom, office, gym or in-law suite without enlarging the house. It also removes covered parking and storage, so the decision deserves careful thought about how you live and what buyers in your neighborhood expect.
This guide explains what a garage conversion involves, from slab and walls to heating and the exterior, and what to ask before you start.
In this guide
Decide whether you can give up the garage
A garage holds cars, tools, seasonal items and often the lawn equipment. Before converting, decide where those things will go. Consider an outdoor shed, a carport or a new storage area, and check any neighborhood rules about parking and appearance. If resale is a concern, talk to a local real estate professional about how buyers in your area view converted garages.
The slab and moisture
Garage slabs are usually lower than the house floor, uninsulated and sloped toward the door to shed water. A conversion typically adds a moisture barrier, insulation and a raised subfloor or leveling layer so the floor is dry, warm and flush with the house. Skipping this step leads to cold, damp floors and flooring failures.
Walls, insulation and the old door opening
Garage walls often lack insulation and the overhead door opening is a large hole in the envelope. Closing it means framing, sheathing, insulation and finishing it to match the rest of the house. Windows or a new door can restore a natural look. Ask for exterior drawings so you can see how the front of the house will read from the street.
Heating, cooling and ventilation
Garages usually have no ductwork. Options include extending the existing system, adding a ductless mini-split or installing a separate zone. A mechanical professional should size equipment for the load. Ventilation and a clean separation from any remaining garage space protect air quality.
Electrical, plumbing and lighting
Garages often have limited outlets and basic lighting. A living space needs circuits sized for its use, enough outlets, good lighting and smoke and carbon monoxide detection. If you want a bathroom or kitchenette, plan drains through the slab, which is more involved than routing plumbing in a wall.
Fire separation and code
If part of the garage remains, code requires fire-rated separation between it and living space. Habitable rooms also need egress, ceiling height and insulation that meet requirements. Conversions need permits. Our attic and garage conversions page explains how we evaluate feasibility.
Making it look like part of the house
The best conversions disguise their past. Matching siding, trim and windows, adjusting rooflines where needed and finishing the interior to match adjacent rooms keeps the house cohesive. Plan the connection between the new space and the existing house, including a door or opening that feels natural.
Typical uses and design ideas
Popular uses include a guest suite, home office, studio, teen room or in-law space. Each calls for different outlets, lighting, sound control and privacy. A separate entrance can make a guest suite more comfortable. Think about whether the space may change use over time and design flexibly.
Budget considerations
Garage conversions involve slab work, framing, insulation, mechanical systems and finishes, so costs vary widely with the scope. Ask for itemized estimates and set a contingency for slab or electrical surprises. Compare the total with an addition or other options.
Planning essentials for any remodeling project
Whatever you are building, a handful of habits keep projects on track. Define your goals and rank them as must-have, nice-to-have and later. Set a budget that includes a contingency for hidden conditions, because walls often reveal surprises. Gather two or three itemized estimates for the same scope so differences are easy to see, and compare what is included rather than only the total.
Make selections early
Cabinets, windows, tile, flooring and fixtures can have long lead times. Choosing them before construction starts keeps trades from waiting and prevents rushed compromises. Keep a simple list with product names, colors, model numbers and delivery dates, and share it with your contractor so everyone works from the same information.
Communicate in writing
Agree on how you will receive updates and how changes will be handled. When scope changes, ask for a written change order that states the cost and schedule effect before work proceeds. Keep photos of the work before walls close so you know where wiring and plumbing run, and store contracts, permits, warranties and product information together for future reference.
Prepare your household
Remodeling brings dust, noise and limited access to rooms. Set up temporary arrangements for cooking or bathing if needed, protect belongings, plan for pets and children and agree on working hours and daily cleanup. A little preparation before demolition makes the weeks that follow easier for everyone in the house.
Finish with a walkthrough
As the project ends, walk each room with your contractor in good light. Note anything incomplete or not as specified and agree on a punch list with dates. Hold final payment until the list is complete and you have warranties and care instructions in hand.
Parking and storage replacements
Plan where cars, bikes, tools and seasonal items will go before demolition. A driveway extension, carport or detached shed can replace some of the lost function. Check setbacks, impervious-surface limits and any neighborhood rules before committing, because adding parking or a shed may itself require approval. Thinking about storage early prevents a finished room that immediately fills with boxes.
Flooring over a converted slab
Once the slab is dry and leveled, most flooring choices are open: luxury vinyl plank, tile, engineered wood or carpet over a good pad. Radiant heating mats under tile make a converted garage feel more like part of the house. Ask your contractor how the slab will be tested for moisture and how thickness changes will meet the existing floor at the doorway.
Noise, privacy and a separate entrance
If the space will be an office or guest suite, think about sound and privacy. Insulation, solid doors and thoughtful door placement help. A separate entrance can be created by converting the garage door opening into a doorway and a window, with a path or small landing outside. Ask whether the new entrance changes address, parking or accessibility requirements.
Resale and appraisal considerations
Appraisers and buyers may treat a converted garage differently from original living area, particularly if it lacks permits, adequate heating or a closet. Permitted, well-finished work is easier to explain and value. Keep drawings, permits and inspection records with your home documents, and consider whether a future buyer might want to restore the garage.
Alternatives to consider
If the main need is more bedrooms or living space, compare the conversion with a home addition, finishing a basement or converting an attic. Each has different cost, disruption and effects on the house. A contractor can lay out the tradeoffs so you can decide with full information.
How a project with Juniper & Forge works
Every project starts with a free in-home estimate. We walk through the space, listen to what is not working and look at structure, systems and finishes. We then outline scope options, explain the main cost drivers and describe the steps that follow. After you review a written, itemized estimate, we handle permits, order long-lead materials, schedule trades and keep you updated through construction. A final walkthrough and punch list close the project. Our process page describes each stage.
Common mistakes to avoid
The most frequent problems are choosing on price alone, skipping the contingency, changing the scope after work begins, leaving selections until the last minute and assuming allowances will cover premium finishes. Another is failing to ask how the schedule handles inspections and deliveries. Awareness of these pitfalls makes them easy to avoid, and a clear written scope removes most of the risk.
What to bring to your estimate
Photos of the space, a list of problems you want solved, any inspiration images, plans or HOA documents you have and your target timeline and budget range. If you already have other estimates, bring them and we will help you compare scope line by line. This preparation takes a few minutes and makes the visit much more useful.
Questions to ask before you hire for garage conversion
- What exactly is included in the written scope, and what is excluded?
- Which items are allowances, and what happens if my choices cost more?
- Who pulls permits and schedules inspections?
- How will changes be priced and approved in writing?
- Who supervises the work day to day, and how will you update me?
- What warranty applies to workmanship and to materials?
How cost and schedule are shaped
Cost for garage conversion depends on scope, size, materials, the complexity of the work and the condition of the existing home. Hidden conditions such as old wiring, moisture damage or framing surprises can change a budget, so a contingency is wise. Schedule depends on design time, permit review, material lead times and weather for exterior work. Ask for itemized pricing and a written schedule, and read our cost guide and timeline guide for the main drivers.
Permits and approvals
Many remodeling projects need permits and some neighborhoods require homeowners association approval. Requirements vary by city and county, so confirm what applies to your address before work starts. Our permits guide explains the basics for Acworth and Cobb County.
Frequently asked questions
Do I need a permit to convert a garage?
Yes, almost always. Confirm requirements with your jurisdiction.
Can I keep part of the garage?
Often yes, with proper fire separation. Layout and code determine what is possible.
How long does a conversion take?
It depends on scope, permits and material lead times.
Related pages
Request an estimate
Request a free in-home estimate or call (470) 847-9076. We will review your home, listen to your goals and explain options and next steps.
Ready to plan your project?
Free in-home estimate — call (470) 847-9076, or send a request online.
Request an estimateCall (470) 847-9076