Converting an Attic Into Living Space
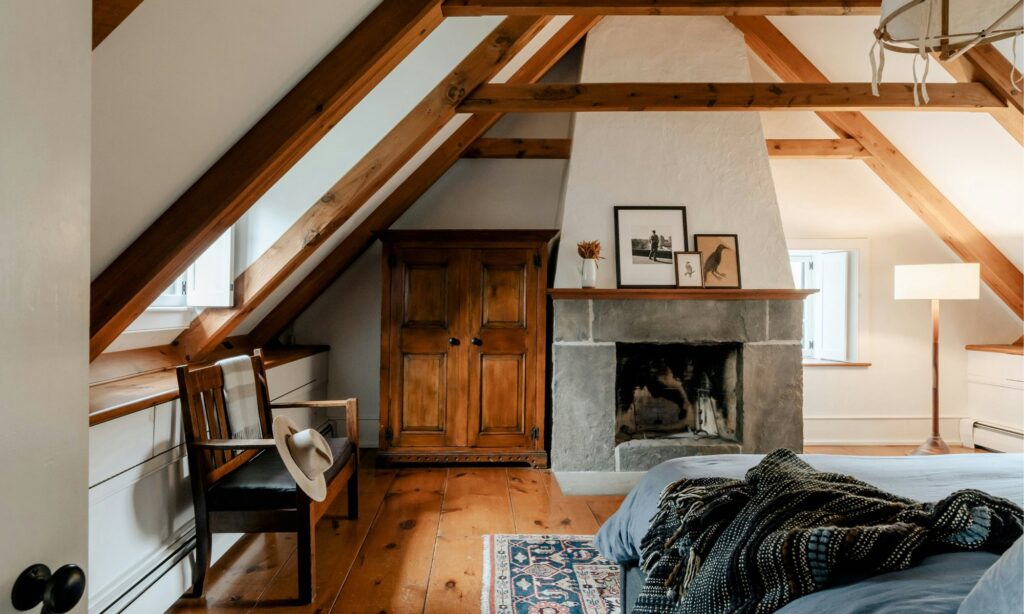
Planning attic conversion in Georgia? An attic can become a bedroom, office or play space without enlarging the house, but not every attic is a good candidate. Headroom, floor strength, access and moisture decide what is possible.
This guide explains how to judge an attic, what a conversion involves and the questions to ask before you commit.
In this guide
Check headroom and roof shape
Habitable rooms need minimum ceiling heights over a meaningful part of the floor area. Trussed roofs often leave little usable space, while stick-framed roofs with a steeper pitch offer more. A contractor can measure and tell you whether dormers or other changes could create usable volume.
Floor structure and load
Attic floors are often sized only to hold ceilings below. A conversion usually requires reinforcing joists so the floor can carry furniture and people. This is structural work, so expect an engineer or experienced framer to review it.
Stairs and access
A pull-down ladder will not do. A code-compliant staircase needs space below and a landing above, and finding that footprint can drive the whole design. Consider where the stair will land on the lower floor and how it affects existing rooms.
Insulation, ventilation and comfort
Attics swing from hot to cold. Insulating the roof or knee walls, air sealing and providing proper ventilation make the room comfortable and protect the structure. Heating and cooling may need extension, a ductless system or a separate zone.
Light, windows and egress
Dormers and skylights bring in light and headroom, and bedrooms need an egress window that meets code. Think about roof flashing and waterproofing, since new openings in a roof must be done carefully.
Electrical, plumbing and bathrooms
Adding outlets and lighting is straightforward. A bathroom is harder because drains and vents need a path. Decide early whether you need one and plan plumbing routes with the structure.
Fire safety and code
Finished attics need smoke and carbon monoxide detection, safe egress and appropriate fire separation. Permits are typically required. Our attic and garage conversions page explains how we evaluate feasibility.
Budget and value
Conversions can be costly relative to their size because of structural work, stairs and systems. Ask for itemized pricing and weigh the benefit against an addition or other options.
What a conversion typically includes
A typical attic conversion involves structural evaluation, floor reinforcement, new stairs, framing for any dormers, roofing and flashing, insulation, mechanical and electrical rough-in, inspections, drywall and finishes. Each step depends on the one before it, and inspections occur at defined points. A realistic schedule reflects this sequence and the weather for roof work.
Dormers and added headroom
A dormer can transform a cramped attic into a room with a usable ceiling and windows. It also adds roof framing, flashing and exterior finishes that must match the house. Compare a full-width dormer with smaller ones, and consider how each affects light, cost and the look from the street. Ask to see drawings so you understand the finished shape.
Heating and cooling the new room
Attic rooms are exposed to the roof, so they gain heat in summer and lose it in winter. Good insulation and air sealing matter more than almost any finish. Options for conditioning include extending existing ductwork, adding a ductless system or creating a separate zone. A mechanical professional should size equipment for the load.
Sound and privacy
Attics sit above bedrooms and living areas, so footsteps can carry. Consider insulation in the floor, resilient channels and soft flooring. Doors and the stair design affect how private the room feels. If the space will be a teenager’s room or office, plan for sound control early.
Storage you will still need
Converting an attic removes storage. Plan knee-wall closets, built-ins and a new place for seasonal items. A well-designed conversion often includes more organized storage than the attic had, even though some of the volume has become living space.
Hidden conditions to expect
Old attics may contain outdated wiring, inadequate insulation, signs of past leaks or pests. Inspect the roof, check for moisture and have electrical work reviewed. Fix these items during the conversion, because covering them with drywall hides problems that will return.
Choosing a contractor for structural work
Look for someone with experience framing, roofing and mechanical coordination. Ask how structural changes will be engineered and inspected and how the roof will be protected from weather during construction. Our contractor guide lists more questions.
Planning essentials for any remodeling project
Whatever you are building, a handful of habits keep projects on track. Define your goals and rank them as must-have, nice-to-have and later. Set a budget that includes a contingency for hidden conditions, because walls often reveal surprises. Gather two or three itemized estimates for the same scope so differences are easy to see, and compare what is included rather than only the total.
Make selections early
Cabinets, windows, tile, flooring and fixtures can have long lead times. Choosing them before construction starts keeps trades from waiting and prevents rushed compromises. Keep a simple list with product names, colors, model numbers and delivery dates, and share it with your contractor so everyone works from the same information.
Communicate in writing
Agree on how you will receive updates and how changes will be handled. When scope changes, ask for a written change order that states the cost and schedule effect before work proceeds. Keep photos of the work before walls close so you know where wiring and plumbing run, and store contracts, permits, warranties and product information together for future reference.
Prepare your household
Remodeling brings dust, noise and limited access to rooms. Set up temporary arrangements for cooking or bathing if needed, protect belongings, plan for pets and children and agree on working hours and daily cleanup. A little preparation before demolition makes the weeks that follow easier for everyone in the house.
Finish with a walkthrough
As the project ends, walk each room with your contractor in good light. Note anything incomplete or not as specified and agree on a punch list with dates. Hold final payment until the list is complete and you have warranties and care instructions in hand.
Questions to answer before you start
What will the room be used for, and how many people will use it daily? Is there room for a code-compliant stair? Can the roof and structure support dormers or added load? How will the room be heated and cooled? Do you need a bathroom? Answering these questions with a contractor before design begins reveals whether a conversion is practical or whether another solution, such as an addition, makes more sense.
Resale and use considerations
A finished attic can add flexible space for a growing family, a quiet office or guest room. How it is valued depends on code compliance, access and finishes. A local real estate professional can tell you how buyers in your area view such space. Build for how you will use it, keep the design flexible and make sure the work is permitted and documented.
Next steps
If you are weighing an attic conversion, request a free in-home estimate or call (470) 847-9076. We will check headroom, structure and access and explain what is realistic for your home and budget.
A note on timing
Roof work is weather-sensitive, so ask how your contractor will schedule dormers and openings to keep the house dry. Starting earlier in the year leaves more margin for delays.
Questions to ask before you hire for attic conversion
- What exactly is included in the written scope, and what is excluded?
- Which items are allowances, and what happens if my choices cost more?
- Who pulls permits and schedules inspections?
- How will changes be priced and approved in writing?
- Who supervises the work day to day, and how will you update me?
- What warranty applies to workmanship and to materials?
How cost and schedule are shaped
Cost for attic conversion depends on scope, size, materials, the complexity of the work and the condition of the existing home. Hidden conditions such as old wiring, moisture damage or framing surprises can change a budget, so a contingency is wise. Schedule depends on design time, permit review, material lead times and weather for exterior work. Ask for itemized pricing and a written schedule, and read our cost guide and timeline guide for the main drivers.
Permits and approvals
Many remodeling projects need permits and some neighborhoods require homeowners association approval. Requirements vary by city and county, so confirm what applies to your address before work starts. Our permits guide explains the basics for Acworth and Cobb County.
Frequently asked questions
Can every attic be converted?
No. Headroom, structure and access determine feasibility.
Will a conversion add to my home’s square footage?
Finished, code-compliant space may count differently for appraisal. Ask a local professional.
How long does an attic conversion take?
It depends on structural work, permits and finishes.
Related pages
Request an estimate
Request a free in-home estimate or call (470) 847-9076. We will review your home, listen to your goals and explain options and next steps.
Ready to plan your project?
Free in-home estimate — call (470) 847-9076, or send a request online.
Request an estimateCall (470) 847-9076