Designing a Primary Suite Retreat
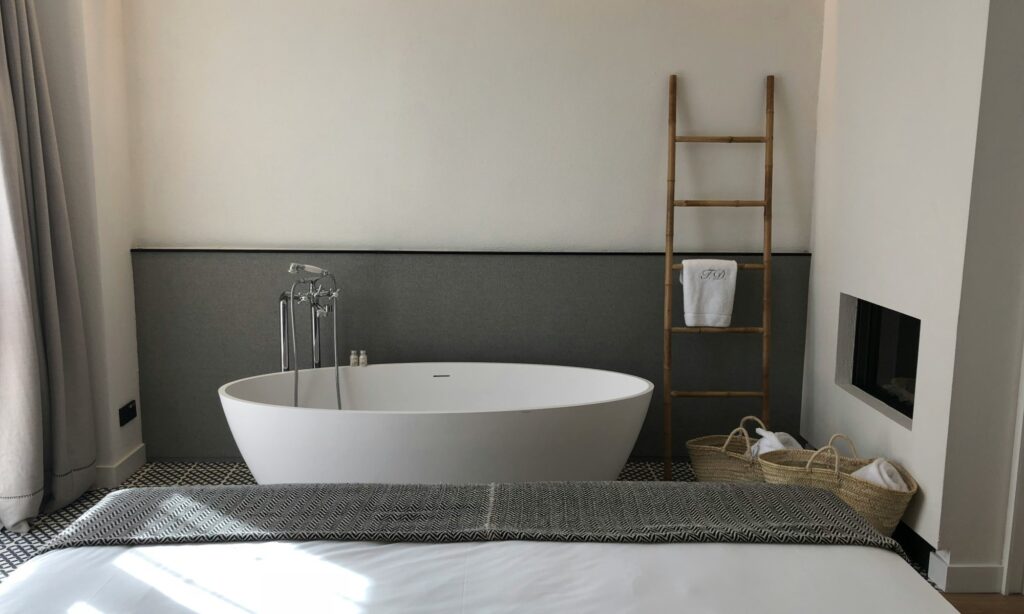
Planning primary suite design in Georgia? A primary suite is the one part of the house meant purely for rest. When it works, mornings are easier and evenings are calmer. When it does not, the problems are familiar: a cramped closet, a bathroom with poor light, a bedroom that is noisy or never feels private.
This guide explains how to plan a primary suite so the bedroom, bath and closet work together, and what to settle before you choose finishes.
In this guide
Decide what the suite needs to do
Write down what bothers you now. Is it storage, a second sink, a shower that is hard to use, no place to sit and dress, noise from the rest of the house or a bedroom too small for the furniture you own? A clear list lets a designer solve problems instead of decorating around them.
Plan the bedroom, bath and closet as one
The three spaces share walls, plumbing and electrical, so changing one affects the others. Sometimes the best gain comes from borrowing space from an adjacent closet or hallway. In other cases a small addition makes sense. A good plan shows how doors swing, how you move from bed to bath and where daylight enters.
The bathroom: shower, tub and vanity
Many homeowners replace a large tub with a roomy shower and keep a freestanding tub only when it will really be used. A double vanity helps two people share the room, and a private toilet area adds comfort. Plan waterproofing, ventilation and lighting with the layout, and read our walk-in shower vs. tub guide.
The closet that actually works
Closets succeed through organization, not just size. Combine hanging at different heights, drawers, shelves and a place for shoes and bags. Add lighting and an outlet. Measure what you own before designing so the closet fits your clothes, not a catalog photo.
Light, sound and privacy
Layer lighting with dimmers, bedside controls and a soft path for nights. Consider window treatments, insulation in shared walls, solid-core doors and a quiet exhaust fan. Small improvements in sound and light change how rested you feel.
Comfort details that matter
Heated floors under tile, a comfortable-height toilet, good ventilation, enough outlets and a thermostat zone that suits the room are small decisions that you notice every day. Raise them early so rough-in work can accommodate them.
Design for the long term
Think about the next decade. Curbless showers, wider doors, blocking for grab bars and good lighting make the suite easier to use at any age. See our aging-in-place checklist.
Finishes and materials
Choose durable, easy-to-clean surfaces and a calm palette. View large samples in your own light. Keep bold choices to elements that are easy to change, such as paint, lighting and hardware.
Working with the existing structure
Before drawing a dream plan, find out what the house will allow. Load-bearing walls, plumbing stacks, ductwork and window locations all shape the possibilities. A designer or contractor should walk the space, check what is behind the walls where possible and tell you which changes are simple and which are structural. Knowing this early saves redesign time.
Furniture and traffic flow
Draw the bedroom with your real furniture, including the bed, nightstands, dresser and any seating. Leave clear paths, leave room for doors and drawers to open and think about where you will stand to get dressed. A room that looks large on paper can feel tight once furniture is placed, so plan with measurements rather than impressions.
Storage beyond the closet
Add built-in storage where it makes sense: a dresser wall, window seat with drawers or bedside cabinets. Think about laundry baskets, shoes, luggage and seasonal items. In the bathroom, include a linen cabinet, drawers at the vanity and niches in the shower so counters stay clear.
Heating, cooling and air quality
Primary suites that were added later or sit over a garage often have comfort problems. Ask about insulation, duct sizing and a quiet fan. Sometimes a ductless mini-split or adjusted ductwork solves hot and cold rooms. A bathroom fan that vents outdoors protects finishes from moisture.
Technology and wiring
Plan outlets and USB charging at bedside, lighting controls, a TV location if you want one and internet access. Run wiring while walls are open. Dimmers, switches at the door and at the bed and night-lights on motion sensors make the room easier to use.
Budget priorities
Spend where changes are hard to make later: layout, plumbing, waterproofing, windows, insulation and electrical. Save on surfaces and decor that you can update. Set a contingency for hidden conditions, since bathrooms and closets involve several trades and walls opened for the first time in decades.
Planning the schedule
A suite that includes a bathroom can mean weeks without full use of the room. Ask whether you can stay in the house, how a temporary bathroom would work and how long each phase will last. Order tile, vanities, glass and lighting early so deliveries match construction.
Planning essentials for any remodeling project
Whatever you are building, a handful of habits keep projects on track. Define your goals and rank them as must-have, nice-to-have and later. Set a budget that includes a contingency for hidden conditions, because walls often reveal surprises. Gather two or three itemized estimates for the same scope so differences are easy to see, and compare what is included rather than only the total.
Make selections early
Cabinets, windows, tile, flooring and fixtures can have long lead times. Choosing them before construction starts keeps trades from waiting and prevents rushed compromises. Keep a simple list with product names, colors, model numbers and delivery dates, and share it with your contractor so everyone works from the same information.
Communicate in writing
Agree on how you will receive updates and how changes will be handled. When scope changes, ask for a written change order that states the cost and schedule effect before work proceeds. Keep photos of the work before walls close so you know where wiring and plumbing run, and store contracts, permits, warranties and product information together for future reference.
Prepare your household
Remodeling brings dust, noise and limited access to rooms. Set up temporary arrangements for cooking or bathing if needed, protect belongings, plan for pets and children and agree on working hours and daily cleanup. A little preparation before demolition makes the weeks that follow easier for everyone in the house.
Finish with a walkthrough
As the project ends, walk each room with your contractor in good light. Note anything incomplete or not as specified and agree on a punch list with dates. Hold final payment until the list is complete and you have warranties and care instructions in hand.
Questions to answer before design starts
Who uses the suite, and at what times? Do you need two vanities, a separate toilet room or a place to sit and dress? How much natural light do you want, and how private should the bedroom feel from the rest of the house? What is the budget range and the deadline? Clear answers help a designer propose a plan that fits, instead of a generic layout, and they make estimates easier to compare.
Final check before you build
Walk the finished plan once more with your contractor and confirm selections, schedule and permits.
Questions to ask before you hire for primary suite design
- What exactly is included in the written scope, and what is excluded?
- Which items are allowances, and what happens if my choices cost more?
- Who pulls permits and schedules inspections?
- How will changes be priced and approved in writing?
- Who supervises the work day to day, and how will you update me?
- What warranty applies to workmanship and to materials?
How cost and schedule are shaped
Cost for primary suite design depends on scope, size, materials, the complexity of the work and the condition of the existing home. Hidden conditions such as old wiring, moisture damage or framing surprises can change a budget, so a contingency is wise. Schedule depends on design time, permit review, material lead times and weather for exterior work. Ask for itemized pricing and a written schedule, and read our cost guide and timeline guide for the main drivers.
Permits and approvals
Many remodeling projects need permits and some neighborhoods require homeowners association approval. Requirements vary by city and county, so confirm what applies to your address before work starts. Our permits guide explains the basics for Acworth and Cobb County.
Frequently asked questions
Can a primary suite be built without an addition?
Often yes, by reorganizing existing rooms and borrowing space from neighbors such as closets.
How long does a primary suite remodel take?
It depends on scope. Bathrooms and closets involve several trades, so a schedule is essential.
Do I need a permit?
Plumbing, electrical and structural changes usually do. Confirm locally.
Related pages
Request an estimate
Request a free in-home estimate or call (470) 847-9076. We will review your home, listen to your goals and explain options and next steps.
Ready to plan your project?
Free in-home estimate — call (470) 847-9076, or send a request online.
Request an estimateCall (470) 847-9076